
Discover what zoning in home layout means for Singaporean spaces! Learn practical techniques to enhance organization and style in compact living.


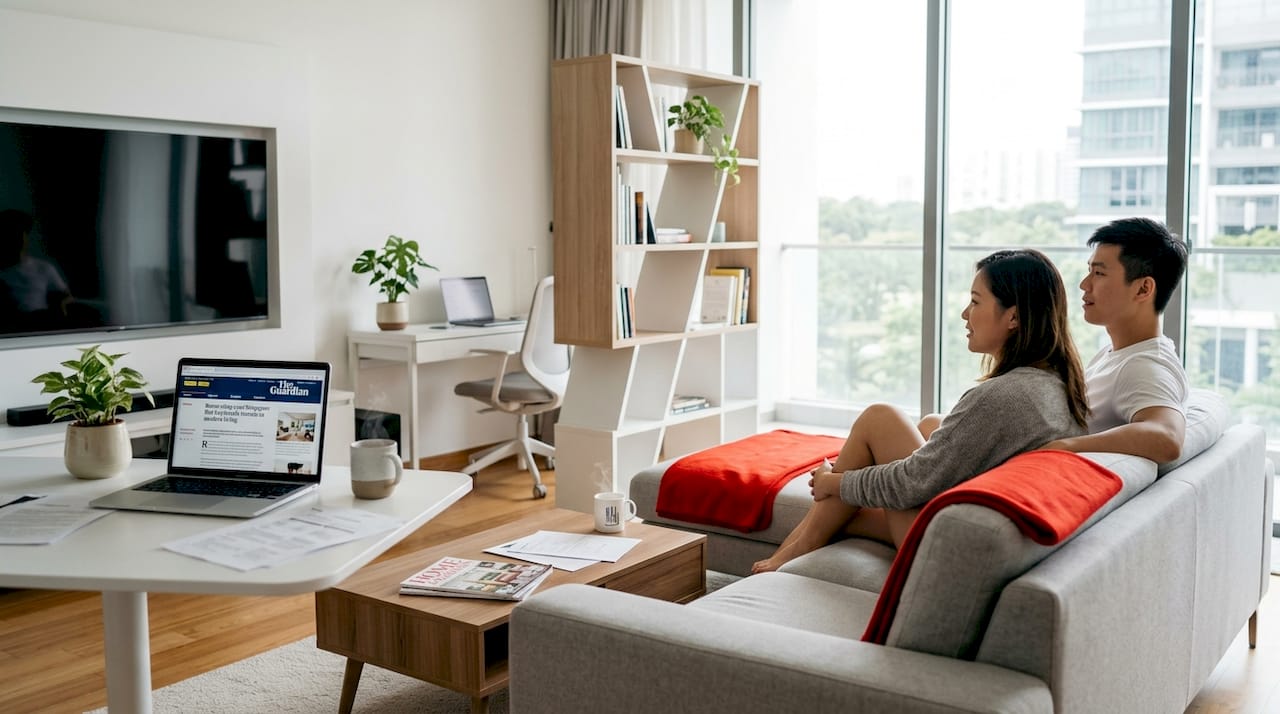
Zoning in home layout is the deliberate division of interior spaces into distinct functional areas using design elements rather than full walls. In Singapore, where Housing Development Board (HDB) flats and condominiums frequently feature open-plan living areas, this concept is not a luxury. It is a practical necessity. By using furniture placement, lighting variation, rugs, and partial dividers, you can create a home that feels organised and purposeful without sacrificing the light and airflow that compact spaces depend on. This guide explains home layout zoning, the techniques behind it, and how it differs from Singapore’s official land-use regulations.
What is zoning in home layout and why does it matter?
Zoning in interior design is defined as intentionally creating distinct functional areas without full-height walls, using furniture, rugs, lighting, and architectural cues to keep space organised while movement and light remain fluid. The result is a home that works harder for the people living in it. Each area serves a clear purpose, whether that is cooking, working, relaxing, or sleeping, without one activity bleeding into another.
The importance of zoning in residential spaces becomes especially clear in Singapore’s context. A typical 4-room HDB flat measures roughly 90 square metres, and many newer Build-To-Order (BTO) units feature open-plan living and dining areas. Without deliberate zoning, a single parent working from home, a child doing homework, and another family member watching television all share the same acoustic and visual plane. That is a recipe for distraction and frustration. Zoning gives each activity its own territory, making the home feel larger and more liveable than its floor area suggests.
It is worth distinguishing interior zoning from Singapore’s statutory land-use zoning, which is governed by the Urban Redevelopment Authority (URA). The two concepts share a name but operate at entirely different scales. Interior zoning is a design strategy you apply inside your home. Statutory zoning is a legal framework that determines what can be built on a plot of land. Both matter to Singapore homeowners, and this guide covers each in turn.
How does zoning improve functionality and privacy in Singapore home layouts?
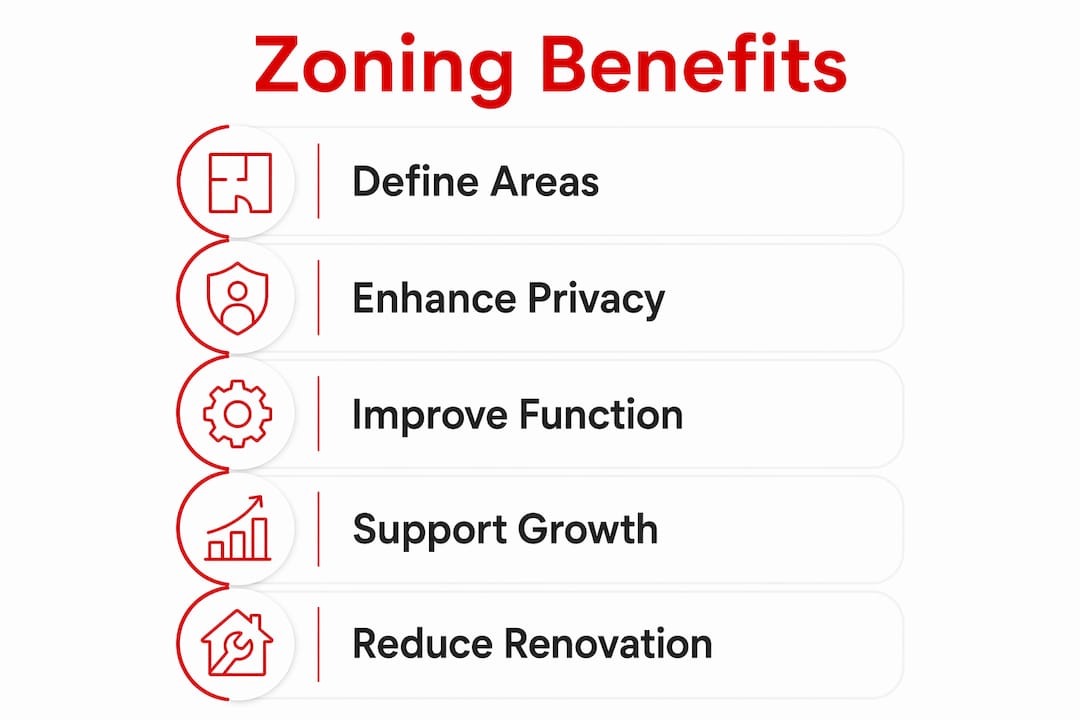
The core benefit of zoning is that it addresses the overlapping-activity problem that open-plan layouts create. Without walls to buffer sound, multiple activities share the same acoustic plane, and zoning creates structure without full segmentation. This matters enormously in Singapore homes, where knocking down walls is often structurally restricted or simply impractical.
Zoning delivers several tangible improvements to daily life:
- Acoustic separation. Soft furnishings, bookshelves, and partial screens absorb and redirect sound, reducing noise transfer between a study zone and a living zone.
- Visual privacy. A sofa positioned with its back to a dining area creates a psychological boundary that feels natural rather than forced.
- Simultaneous use. Different family members can pursue different activities at the same time without constant interruption.
- Defined retreat spaces. A reading corner with a distinct lamp and armchair signals “this is a calm space,” which shapes behaviour as much as it shapes the room.
Grouping rooms by use, noise level, and privacy is a recognised floor-planning principle. Placing younger children’s bedrooms near the main bedroom and older children in a separate zone with their own bathroom is one practical application. In a Singapore flat, the equivalent might be positioning a study nook at the far end of the living area, away from the kitchen and its associated noise and smells.
Zoning also supports evolving family needs, reducing the need for costly renovations as children grow or as work-from-home arrangements change. A guest zone created with a concealed entry today can become a teenager’s study retreat in five years without a single wall being built.
Pro Tip: Before committing to furniture placement, walk through your home at different times of day and note where noise and light are most disruptive. Your zoning plan should respond to these real patterns, not an idealised version of how you think you live.
What zoning techniques are used to create zones without walls?
Effective zoning relies on layering multiple cues like furniture, lighting, and materials, not just one element, to define zones clearly. A rug alone creates a visual boundary. A rug paired with a pendant light above and a sofa facing inward creates a zone that reads instantly and feels genuinely distinct. The layering principle is what separates professional results from amateur attempts.
Here are the primary zoning techniques used in Singapore home design:
- Furniture arrangement. A sofa’s back, a bookshelf unit, or a kitchen island all act as soft walls. They define edges without blocking light or airflow.
- Lighting variation. Task lighting over a desk, ambient lighting in a living area, and accent lighting in a display niche each signal a different function. Lighting is one of the most powerful and reversible zoning tools available.
- Rugs and floor treatments. A large rug anchors a seating zone and visually separates it from a dining area even when both sit on the same continuous floor. Changes in floor level, such as a raised platform for a reading nook, create even stronger boundaries.
- Colour and texture shifts. A feature wall in a deeper tone signals a transition from one zone to another. Textured wallpaper or timber cladding on a single wall achieves the same effect.
- Sliding doors and screens. Partial or full-height sliding panels offer flexible separation. They can open the space during the day and close it off for privacy at night.
The table below compares these techniques by their impact on light, privacy, and reversibility, which are the three factors that matter most in compact Singapore homes.
| Technique | Light impact | Privacy level | Reversibility |
|---|---|---|---|
| Furniture arrangement | None | Low to medium | High |
| Lighting variation | Positive | Low | High |
| Rugs and floor changes | None | Low | Medium to high |
| Colour and texture shifts | Minimal | Low | Medium |
| Sliding doors and screens | Moderate | Medium to high | Medium |
Pro Tip: When using a rug to define a zone, choose one large enough that all key furniture legs sit on it. A rug that is too small makes the zone feel accidental rather than intentional.
Visual cues and sightline management also play a role. Designers use a technique called the sightline test, marking typical viewpoints from doorways and seating positions to check what is visible and what remains private. This is a simple exercise you can replicate at home before buying a single piece of furniture.
How does zoning work in Singapore’s HDB flats and condos?
Singapore’s housing stock presents specific zoning challenges and opportunities. A 4-room HDB BTO converted into purposeful zones might include a guest suite behind a concealed door, a defined study and lounge area separated by sliding doors, and a private master retreat at the far end of the flat. This approach maintains the openness that makes compact homes feel breathable while giving each activity its own address within the floor plan.
For HDB 3-room and 4-room flats, practical zoning priorities typically include:
- A work or study zone positioned away from the television and kitchen, ideally near a window for natural light and ventilation.
- A guest zone that can double as a multipurpose room, using a sofa bed or fold-down desk to serve multiple functions without permanent commitment.
- A private retreat within the master bedroom, using a curtain, screen, or furniture arrangement to separate a dressing area or reading corner from the sleeping space.
- A defined dining zone that is visually distinct from the living area, even when both share an open-plan space, using a pendant light and a rug to anchor the table.
For condominiums with open-plan layouts, the challenges of open-plan living are similar but the floor areas are often larger, giving more room to work with. Sliding glass panels between the kitchen and living area are a popular solution in Singapore condos, offering separation when cooking and openness when entertaining.
Planning your zoning strategy before renovation begins is far more cost-effective than retrofitting it later. A first home renovation checklist that includes a zoning plan from the outset will save you from expensive changes down the line. Tspacemall’s community of interior designers and renovation specialists in the East of Singapore can help you map this out before a single tile is laid.
What is the difference between interior zoning and official land-use zoning in Singapore?
The word “zoning” carries two distinct meanings for Singapore homeowners, and confusing them can lead to costly misunderstandings. Interior zoning is a design strategy you apply inside your home. Statutory zoning is a legal classification applied to land parcels by the URA.
The URA Master Plan is a statutory land-use guide that categorises land parcels by usage, including residential, mixed-use, parks, transport, and industrial areas. This classification determines what can be built on a plot, how dense that development can be, and what activities are permitted. It directly affects property values and investment potential.
| Zoning type | Governed by | Applies to | Relevance to homeowners |
|---|---|---|---|
| Interior zoning | Homeowner or designer | Inside the home | Space planning and daily comfort |
| Statutory land-use zoning | URA Master Plan | Land parcels and developments | Property value, permitted uses, development potential |
URA zoning categories influence density and permitted uses, with zones covering residential (HDB flats and condominiums), commercial, mixed-use, parks, and reserve land. Homeowners and investors can check a property’s statutory zoning using the URA SPACE portal, which is a free online tool that maps every land parcel in Singapore. Understanding this classification is particularly relevant when buying property near undeveloped land, as a neighbouring parcel zoned for commercial or mixed-use development could affect your living environment significantly.
For most renters and owner-occupiers, statutory zoning is background knowledge rather than a daily concern. Interior zoning, by contrast, is something you can act on immediately with the furniture and fittings you already own.
Key takeaways
Effective home layout zoning combines layered design cues, including furniture, lighting, and materials, to create distinct functional areas that improve privacy, reduce noise overlap, and support multiple simultaneous activities without permanent structural changes.
| Point | Details |
|---|---|
| Zoning defined | Interior zoning creates functional areas using furniture, lighting, and materials rather than full walls. |
| Layering is essential | Combining rugs, lighting, and furniture placement produces zones that read clearly and feel genuinely distinct. |
| Singapore context | HDB flats and condos benefit most from zoning due to compact, open-plan layouts and restricted structural changes. |
| Acoustic limits | Decorative cues alone do not achieve sound privacy; physical or absorptive elements are needed for genuine separation. |
| Two types of zoning | Interior zoning is a design strategy; URA statutory zoning governs land use and affects property investment decisions. |
Why I think most Singapore homeowners underestimate zoning
Most people approach home layout as a furniture placement problem. They buy a sofa, position it facing the television, and consider the living room done. What they miss is that the sofa’s orientation also defines the edge of the living zone, shapes traffic flow, and either invites or discourages entry from the dining area. Every piece of furniture is simultaneously a functional object and a spatial boundary.
The most common mistake I see in Singapore homes is relying on a single zoning cue. A rug on its own, or a paint colour change on its own, rarely convinces the eye or the mind that a genuine zone exists. The layering of furniture scale with lighting hierarchy and material anchors is what makes zones feel real and intentional. When you walk into a well-zoned room, you do not consciously notice the zoning. You simply feel that the space makes sense.
Acoustic separation is the area where most DIY zoning falls short. Sound travels across the same space plane in open layouts, and a colour change on a wall does nothing to stop it. If you work from home in a Singapore flat, a bookshelf filled with books, a thick rug, and upholstered furniture will do more for your concentration than any paint job. Thresholds and transitional zones matter too. A defined entry area, even in a small flat, signals the shift from public to private space and sets the tone for the entire home.
I also encourage homeowners to think of zoning as a living strategy rather than a one-time design decision. Your home’s zones should shift as your family grows, as work arrangements change, and as your relationship with the space evolves. The best-zoned homes are the ones that were planned with flexibility in mind from the start.
— Jonathan
Plan your zones with the right professionals at Tspacemall
Zoning a home well goes beyond moving furniture around. It requires an understanding of how light travels through a space across the day, how sound behaves in open-plan layouts, and how your specific floor plan can be made to work harder for your lifestyle.

Tspacemall, located in the East of Singapore, brings together a curated selection of interior design firms and renovation specialists who understand the particular demands of HDB flats, BTO units, and condominiums. Whether you are planning a full renovation or simply want professional advice on how to zone your existing layout, the experts at Tspacemall can help you move from concept to reality. Visit Tspacemall’s interior design directory to find a specialist who knows your neighbourhood and your housing type.
FAQ
What is zoning in a home layout?
Zoning in a home layout is the practice of dividing interior spaces into distinct functional areas using design elements such as furniture, lighting, rugs, and partial dividers rather than full walls. The goal is to give each activity its own defined space while preserving openness and natural light.
What are the main benefits of zoning in homes?
Zoning reduces activity overlap, improves acoustic and visual privacy, supports multiple simultaneous users, and helps a compact home feel more organised and spacious. It also reduces the need for costly structural renovations as family needs change over time.
How do you zone a home layout without building walls?
You can zone a home layout using furniture arrangement to define edges, lighting variation to signal different functions, rugs to anchor activity areas, and sliding doors or screens for flexible separation. Layering multiple cues produces the clearest and most effective results.
Is zoning suitable for small HDB flats in Singapore?
Zoning is particularly well-suited to compact HDB flats because it creates functional separation without reducing floor area or blocking light. A 4-room BTO can accommodate a guest suite, study zone, and private retreat through thoughtful use of concealed entries, sliding doors, and furniture placement.
What is the difference between interior zoning and URA zoning in Singapore?
Interior zoning is a design strategy applied inside a home to organise space by function. URA zoning is a statutory land-use classification under the Master Plan that governs what can be built on a land parcel and affects property values and permitted uses. Homeowners can check a property’s URA zoning using the free URA SPACE portal.
Recommended


