
Discover what an interior design concept board is and how it can streamline your renovation. Create stunning designs with clarity and confidence!


If you have ever started a home renovation and found yourself drowning in magazine clippings, Pinterest saves, and paint swatches with no clear direction, you are not alone. Understanding what an interior design concept board is could be the single most useful thing you do before your renovation begins. This visual planning tool does far more than gather pretty pictures. It translates your instincts and preferences into a clear, structured design language that your interior designer, contractor, and even your own decision-making process can actually use.
Table of Contents
- Key takeaways
- What an interior design concept board is
- Mood boards vs concept boards
- How to create a concept board
- Why concept boards matter in Singapore renovations
- My honest take on concept boards
- Bring your concept board to life with Tspacemall
- FAQ
Key takeaways
| Point | Details |
|---|---|
| Concept boards are strategic tools | They combine colour palettes, material samples, and furniture selections to define design intent clearly. |
| Not the same as a mood board | Mood boards capture atmosphere; concept boards translate that atmosphere into practical, specific design choices. |
| Editing matters more than volume | Removing elements that do not support the overall vision is what turns a collage into a usable blueprint. |
| Use the 70/30 rule | Seventy per cent dominant visual language and thirty per cent contrast keeps designs cohesive yet interesting. |
| Prevents costly renovation errors | A well-assembled concept board aligns homeowners, designers, and contractors before any money is spent on materials. |
What an interior design concept board is
An interior design concept board is a strategic visual document that combines images, colour palettes, material samples, and furniture selections to define and communicate a clear design intent. Think of it as the architect’s blueprint, but for the look, feel, and finish of your space rather than its structure.
Where a blueprint tells you where walls go, a concept board tells you what those walls will feel like to live with. It answers the questions: What textures will define this room? What colours will anchor it? What pieces of furniture will shape how people move through and experience the space?

The core components
A well-assembled concept board typically includes the following elements:
- Colour palette: Designers recommend three to five colours to keep the palette focused without feeling monotonous. Each colour should have a clear role: a dominant tone, a secondary tone, and one or two accent shades.
- Material and texture samples: These represent how surfaces will feel and reflect light. Timber grains, stone finishes, fabric swatches, and tile textures all belong here.
- Furniture and décor imagery: Actual product images or close approximations that show the style, scale, and proportion of key pieces.
- Lighting references: Images or descriptions of light fittings and natural light strategies, since lighting shapes how every other element reads in the room.
- Annotated text notes: Short written notes explaining why specific choices were made, clarifying the design intent behind each element.
Experts recommend including 15 to 20 diverse pieces to give the board a cohesive foundation with enough variety to test combinations. The goal is not abundance. It is clarity.
Here is a quick reference for what each element contributes to the board:
| Element | Purpose on the board |
|---|---|
| Colour palette (3-5 colours) | Sets the visual tone and emotional register of the space |
| Material samples | Communicates texture, durability, and surface character |
| Furniture imagery | Defines style, scale, and spatial relationships |
| Lighting references | Shows how the space will look and feel at different times of day |
| Text annotations | Explains intent and keeps decisions anchored to the original vision |
Mood boards vs concept boards
This is where most homeowners get tripped up, and it is an important distinction to understand before your renovation moves forward.
A mood board is the soul of a design. It captures atmosphere, emotion, and narrative. It might include a photograph of dappled light through bamboo, a torn image from a travel magazine, a swatch of aged linen, and a few words like “quiet,” “warm,” and “grounded.” It does not tell your contractor which tiles to order. It tells your designer how the finished space should make you feel.
A concept board is the body. The mood board captures atmosphere while the concept board translates that feeling into specific, purchasable, measurable design moves: the exact timber-look porcelain tile, the 2.4-metre linen sofa in a warm oat tone, the brushed brass pendant fittings. One is poetry. The other is the plan.
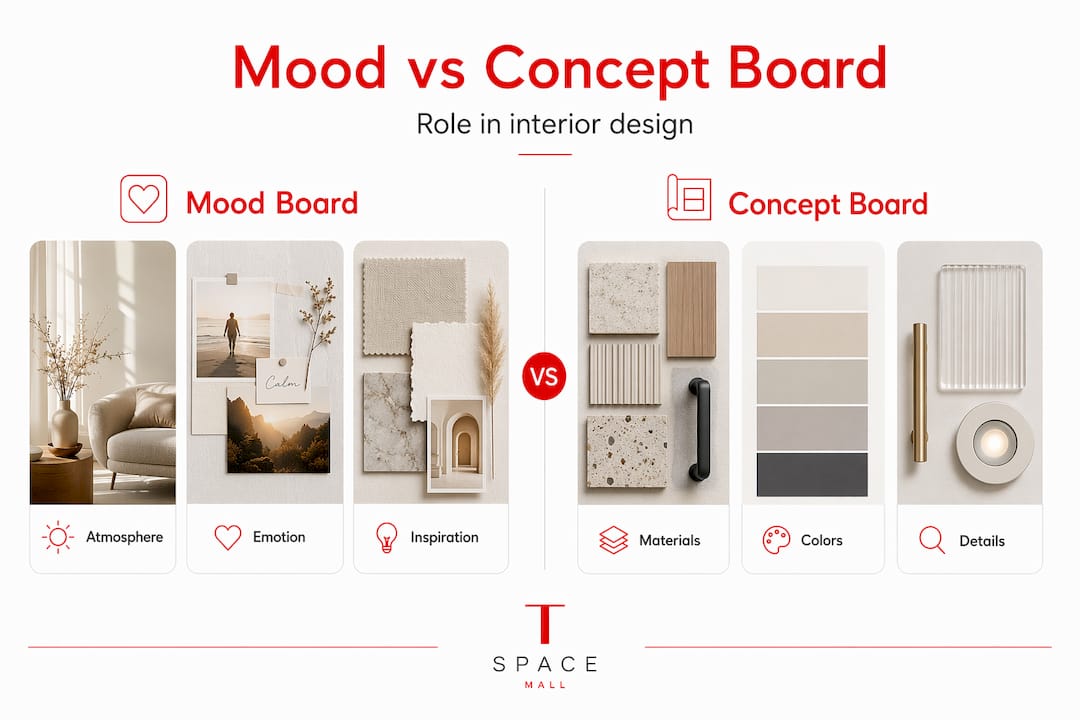
Pro Tip: Create your mood board first to define how you want to feel in the space, then build your concept board by asking, “What specific materials, furniture, and finishes will deliver that feeling?” This sequence keeps your concept board grounded in genuine emotion rather than trend-chasing.
Many homeowners underestimate the importance of having both tools. Some skip the mood board entirely and go straight to product selections, only to find that the finished room feels polished but somehow soulless. Others build elaborate mood boards but never translate them into actionable decisions, leaving their contractor guessing.
| Feature | Mood board | Concept board |
|---|---|---|
| Primary function | Captures emotion and atmosphere | Translates feelings into specific design choices |
| Content | Abstract imagery, textures, words | Product images, material specs, colour codes |
| Audience | Homeowner and designer | Designer, contractor, and supplier |
| Stage of use | Early inspiration phase | Active design and procurement phase |
| Output | A feeling | A blueprint |
Understanding the difference helps you have more productive conversations with your interior design firm and prevents the frustration of arriving at final selections that feel disconnected from your original vision.
How to create a concept board
The process of building a concept board does not require professional software or a design degree. It requires discipline, curiosity, and a willingness to edit ruthlessly. Creating a concept board follows four phases: defining your objectives and the emotions you want the space to evoke, gathering assets, curating and editing those assets, and then validating the final board with everyone involved in the project.
Here is how to work through each phase effectively:
-
Define your objective and emotional target. Before you collect a single image, write down how you want the space to feel. Three to five words are enough. “Calm, airy, and tactile” for a bedroom. “Warm, social, and uncluttered” for a living room. This statement becomes your editing filter for every decision that follows.
-
Gather assets broadly. Pull images from design magazines, architecture websites, and product catalogues without editing yourself at this stage. Look for images that speak to structure, texture, colour, and light rather than decorative accessories. Aim for a raw collection of 40 to 60 images before you begin cutting.
-
Curate with the 70/30 rule. Designers apply a 70/30 principle when composing a concept board: seventy per cent of the visual language should reflect the dominant style or material palette, and thirty per cent introduces contrast or personality without creating visual chaos. A predominantly concrete-and-linen board might include one warm terracotta accent. That thirty per cent is what keeps a space from feeling like a showroom.
-
Edit for cohesion, not quantity. This is the step most homeowners skip. Effective concept boards succeed by editing out the elements that do not actively support the design story. A beautiful image of a Japandi reading nook has no place on a maximalist Art Deco board, no matter how much you love it individually. Removing disparate elements is what separates a random collage from an actionable blueprint.
-
Validate with stakeholders. Share the board with your interior designer, contractor, or renovation consultant before any procurement decisions are made. A concept board acts as a formal blueprint that prevents misunderstandings and aligns expectations before money is spent on materials or furniture.
Pro Tip: Do not finalise your concept board before your foundational decisions are confirmed. Professional designers follow a sequence where layout and lighting are settled first. Your concept board should reflect those anchors before soft furnishings and paint colours are chosen.
On the question of physical versus digital boards: physical boards win on tactile accuracy because you can hold actual material samples against each other. Digital boards, built using tools like Canva or Milanote, win on flexibility and shareability. For Singapore homeowners working with designers across multiple firms, a digital board that can be updated and shared instantly is often the more practical choice.
Why concept boards matter in Singapore renovations
Singapore homes present a specific set of challenges that make concept boards especially valuable. Flat sizes are often compact. Natural light can vary dramatically between north-facing and south-facing units. The tropical climate creates humidity considerations that affect material choices. And with renovation costs in Singapore running high, the margin for error is narrow.
A concept board addresses all of these realities before a single tile is laid. Here is what it concretely protects you from:
- Misaligned expectations. Without a shared visual reference, what you describe as “minimalist” and what your contractor interprets as “minimalist” can be two very different rooms.
- Costly mid-renovation changes. Changes made after procurement or installation are significantly more expensive than adjustments made at the concept stage.
- Trend-chasing without coherence. Singapore design trends shift quickly, and a concept board grounded in your personal emotional targets keeps you from chasing aesthetics that will feel dated in three years.
- Poor material pairings. Seeing all your material selections together on one board reveals clashes that might not be obvious when viewing samples individually.
For those decorating after renovation, the concept board also serves as a purchasing guide. When you walk into a furniture showroom months after your designer has moved on, having your concept board on your phone tells you instantly whether a piece you love actually belongs in your space. It is a decision-making filter that stays useful long after the renovation itself is complete. You can also explore the finish schedules role in interior design to understand how material specifications complement your concept board choices.
My honest take on concept boards
In my experience, the concept board is the most underestimated document in a home renovation. Homeowners invest months choosing between HDB schemes and contractor quotes, but they often spend less than an afternoon thinking about what they actually want the space to feel like and why.
What I have seen repeatedly is that the homes which feel genuinely personal and coherent are the ones where the homeowner arrived at their first meeting with a clear visual reference. Not a perfect one. Just a clear one. It gives the designer something real to work with rather than a blank brief that gets filled in with the designer’s own preferences.
The other pattern I notice is that people treat the concept board as a presentation tool rather than a thinking tool. The real value is not showing it to others. It is the act of building it. Forcing yourself to choose between two images that both appeal to you, but only one of which belongs on your board, is where your genuine design instincts get clarified.
Singapore renovations, in particular, benefit enormously from this kind of visual clarity. When you are coordinating across multiple trades in a compressed timeline, a concept board is the one document that can keep everyone pointed in the same direction without a lengthy meeting every time a decision needs to be made. It is a quiet organiser that saves you from expensive surprises.
— Jonathan
Bring your concept board to life with Tspacemall
Once your concept board is ready, the next challenge is finding the right professionals to turn it into a finished home. At Tspacemall, located in the East of Singapore, you will find a curated selection of interior design firms and renovation specialists who are experienced in working directly from homeowner-led concept boards. Absolook Interior Design is one of the standout firms at T-Space, known for translating client concepts into beautifully executed spaces with precision and care. Whether you are starting from scratch or refining an existing idea, the team at Tspacemall can connect you with design and renovation partners who will treat your concept board as the foundation it was meant to be.
FAQ
What is an interior design concept board?
An interior design concept board is a visual planning document that combines colour palettes, material samples, furniture images, and annotated notes to communicate the intended look and feel of a space to designers and contractors.
How is a concept board different from a mood board?
A mood board captures the emotional atmosphere of a space using abstract imagery and feelings, while a concept board translates that atmosphere into specific, practical design choices such as actual materials, furniture, and finishes.
How many items should a concept board include?
Experts recommend 15 to 20 diverse pieces for a well-rounded concept board. More important than quantity, however, is ensuring every element actively supports the overall design vision.
Do I need both a mood board and a concept board?
Yes. Many homeowners benefit from using both: the mood board to define how the space should feel, and the concept board to specify how that feeling will be achieved through tangible design decisions.
Can I create a concept board without a designer?
Absolutely. Homeowners can build effective concept boards using digital tools like Canva or Milanote. The most important skill is not software proficiency. It is the willingness to edit and remove anything that does not serve your defined design vision.
Recommended


