
Discover the ultimate interior design software tools list for Singapore homes! Streamline your renovation with the best tools for every project.


Planning a home renovation in Singapore without a clear visual blueprint is a bit like assembling flat-pack furniture without the instructions. You might get somewhere, but the detours cost you time and money. An interior design software tools list gives you a practical starting point, helping you compare your options before committing to a direction. Whether you are refreshing a single room or managing a full HDB makeover, the right digital planning tool transforms a vague idea into something you can actually show a contractor. This guide covers what to look for, which tools deserve your attention, and how to match the right program to your specific project.
Table of Contents
- Key takeaways
- How to evaluate an interior design software tools list
- 1. Planner 5D
- 2. RoomSketcher
- 3. Floorplanner
- 4. Homestyler
- 5. Roomstyler
- 6. Sweet Home 3D
- 7. Ashampoo Home Design Pro
- 8. SketchUp
- 9. Lumion View
- 10. Cedreo
- Comparing the top tools at a glance
- How to choose the right tool for your project
- My honest take on choosing design software as a homeowner
- Bring your digital plans to life with Tspacemall
- FAQ
Key takeaways
| Point | Details |
|---|---|
| Software categories matter | Choose between 2D/3D floor planners, visualisation apps, or professional rendering tools based on your project scope. |
| Free options are genuinely viable | Open-source and freemium tools have improved significantly and suit most amateur renovation projects. |
| Match complexity to skill level | Overly complex software increases frustration; too simple tools limit your design freedom. |
| AI tools have real limits | AI design features help with mood boards but cannot replace personal taste or professional judgement. |
| Test before committing | Use free trials to confirm a tool fits your workflow before paying for a subscription. |
How to evaluate an interior design software tools list
Before you download anything, it helps to understand how design software categories are structured. Tools generally fall into three groups: 2D and 3D floor-plan builders, visualisation and styling apps, and professional 3D rendering platforms. Each serves a different purpose, and picking the wrong category wastes more time than it saves.
Ease of use is the first filter for most homeowners. Software built for architects often assumes fluency with technical drawing conventions. If you are starting from scratch, look for drag-and-drop interfaces, pre-loaded furniture libraries, and tutorial resources that get you producing results within an hour.
Pricing models vary considerably. Options range from completely free and open-source through to monthly subscriptions that cost more than a dinner out. Free and open-source tools have grown in quality and are genuinely suitable for beginners on a budget. Freemium tools tend to give you enough to test the workflow, then charge for higher-resolution exports or extended libraries.
Platform compatibility matters if you switch between devices. Some tools are browser-based and work anywhere; others require a Windows or Mac installation. Mobile apps are convenient for quick sketches but rarely replace a desktop session for detailed planning.
Pro Tip: Before committing to any paid plan, check whether the software exports files in formats your contractor or interior designer can actually use, such as PDF floor plans, DWG files, or IFC exports for BIM-compatible projects.
1. Planner 5D
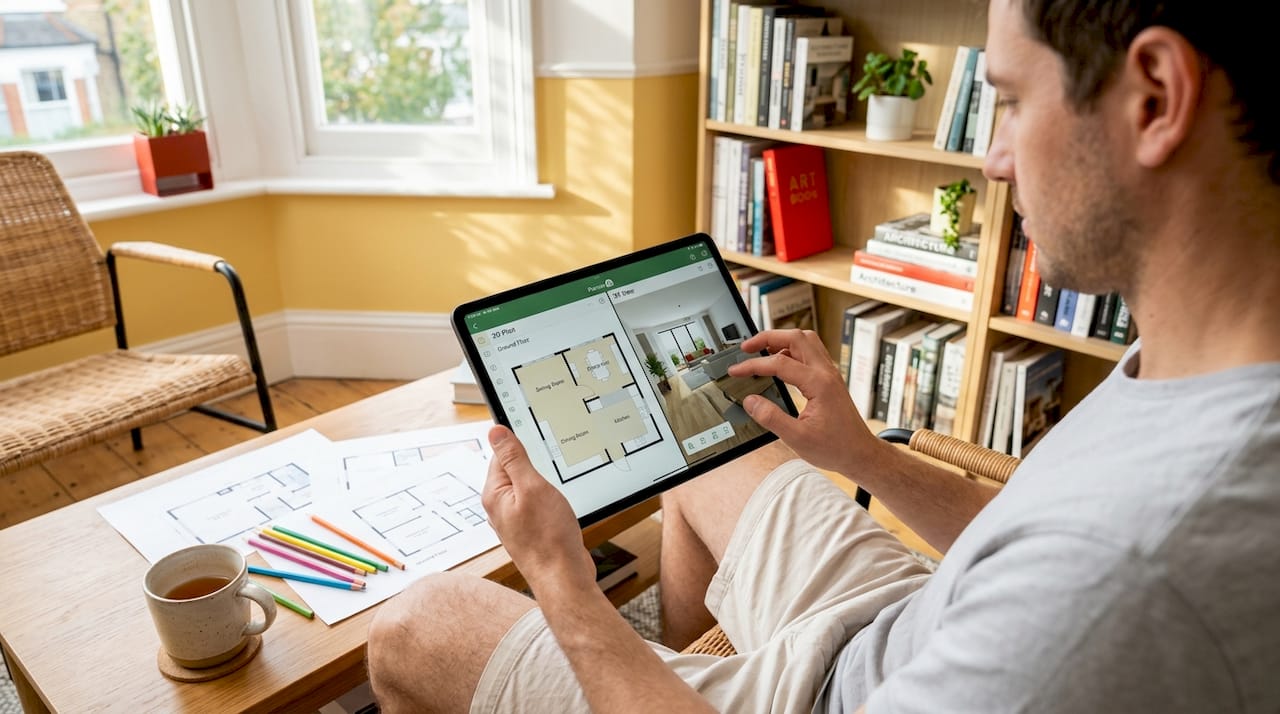
Planner 5D is one of the most beginner-friendly options available today. It offers both 2D drafting and 3D walk-through views, a large furniture catalogue, and an AI-assisted design feature that generates room layouts from a photo or a brief description. The free tier is generous enough for basic room planning, and the premium subscription unlocks higher-quality renders and a broader materials library. For Singapore homeowners working on HDB flat layouts, the ability to quickly test different configurations before speaking to a contractor is genuinely useful.
2. RoomSketcher
RoomSketcher sits comfortably in the middle ground between beginner apps and professional tools. You draw your floor plan by tracing existing measurements, then populate it with furniture and finishes. The 3D visualisation quality is strong enough to give you a confident sense of how a space will feel. Real-time visual feedback from tools like this one significantly speeds up decision-making, especially when you are comparing two very different layout options.
3. Floorplanner
Floorplanner is entirely browser-based, which means no installation and no version management. Its item library is large, covering furniture, fixtures, and architectural elements. The free plan covers one project at a time, which is sufficient for most single-room or single-flat renovations. The interface is clean and the learning curve is shallow. If you simply need to produce a readable floor plan to share with a renovation contractor, Floorplanner does the job without fuss.
4. Homestyler
Homestyler leans towards the styling and visualisation end of the spectrum. Its catalogue includes realistic 3D models from actual furniture brands, which makes it particularly satisfying for comparing how specific sofas or lighting fixtures will look in your space. The snapshot renders are polished enough to inspire confidence. It is less focused on technical dimensions and more on the visual appeal of finished rooms, which suits homeowners who know roughly what layout they want but need help with colour schemes and furnishings.
5. Roomstyler
Roomstyler is similar in spirit to Homestyler but with a slightly simpler interface. It is built around speed: you set up a room shape, drop in furniture, and generate a rendered view in minutes. It is not the tool you would use for a complex renovation with structural changes, but for casual planning of a bedroom or living room refresh, it removes friction entirely.
6. Sweet Home 3D
Sweet Home 3D is open-source and free, which already makes it stand out. It handles irregular room shapes well, which is useful in older Singapore apartments with non-standard walls or bay windows. You import your floor plan measurements, place furniture, and switch between 2D and 3D views simultaneously. The rendering quality is modest compared to paid tools, but free tools like Sweet Home 3D are now capable enough for practical home planning without any financial commitment.
7. Ashampoo Home Design Pro
Ashampoo Home Design Pro is a step up in technical capability. It offers BIM-compatible IFC export alongside realistic 3D previews and automatic item numbering for structured specifications. This matters when you need to hand documentation to a contractor rather than just show them a pretty picture. The tool bridges the gap between consumer visualisation and professional documentation, making it a strong choice if your project involves structural changes or a full renovation.
Pro Tip: If you plan to share your design with a professional contractor or interior designer in Singapore, always check whether your software can export IFC or DWG files. A polished 3D render is inspiring; a technically accurate file is what actually gets built.
8. SketchUp
SketchUp has a steeper learning curve than the other tools here, but its 3D modelling power rewards the investment. It is widely used by professionals and has a vast library of community-created models via the 3D Warehouse. The free web version covers most amateur needs. SketchUp also integrates with rendering plugins, and the Lumion LiveSync plugin maintains a real-time connection between your SketchUp model and Lumion Pro, enabling simultaneous modelling and rendering. That workflow is genuinely impressive once you have the basics down.
9. Lumion View
Lumion View is a free 14-day trial rendering plugin that sits inside SketchUp, Revit, or Archicad. Rather than replacing your modelling tool, it adds real-time visual quality to the workspace you already know. For Singapore homeowners who have already started learning SketchUp, adding Lumion View to the workflow is a low-risk way to see photorealistic results without switching platforms. Lumion View suits early-stage validation; Lumion Pro is the step up for high-impact presentations.
10. Cedreo
Cedreo is aimed at professional use but is accessible enough for ambitious amateurs. It is fast at producing presentation-quality renders from basic floor plan inputs, which makes it useful if you want to impress a partner, family member, or renovation firm with a polished concept. The pricing reflects its professional positioning, so it is less suited to casual, one-off home projects unless you can trial it for a specific brief.
Comparing the top tools at a glance
| Tool | Ease of use | Pricing | 2D/3D | Rendering quality | Free version | Best for |
|---|---|---|---|---|---|---|
| Planner 5D | Very easy | Freemium | Both | Good | Yes | Beginners, HDB layouts |
| RoomSketcher | Easy | Freemium | Both | Very good | Yes | Mid-level planning |
| Floorplanner | Very easy | Freemium | Both | Moderate | Yes | Quick contractor briefs |
| Homestyler | Easy | Free | 3D focus | Very good | Yes | Styling and furnishings |
| Roomstyler | Very easy | Free | 3D focus | Good | Yes | Casual room refresh |
| Sweet Home 3D | Easy | Free | Both | Moderate | Yes (open-source) | Irregular layouts |
| Ashampoo Home Design | Moderate | Paid | Both | Very good | Trial only | Technical documentation |
| SketchUp | Moderate | Freemium | 3D focus | Excellent (with plugin) | Yes | Advanced 3D modelling |
| Lumion View | Moderate | Free trial | Rendering only | Excellent | 14-day trial | Real-time rendering |
| Cedreo | Moderate | Subscription | Both | Excellent | Trial only | Pro-level presentations |
The distinction between consumer and professional tools is worth keeping in mind throughout this comparison. Consumer apps excel at style concepts; professional tools produce the structured documentation that builders actually need.
How to choose the right tool for your project
Working through a few honest questions will save you from downloading software you never use.
-
Define your project scope. A simple furniture restyling needs nothing more than Homestyler or Roomstyler. A full HDB renovation with structural changes warrants Ashampoo Home Design or SketchUp with a rendering plugin.
-
Be realistic about your learning time. Most homeowners have a weekend to explore a new tool, not a month. If you are not planning to use the software regularly, a simple browser-based option beats a powerful but complex desktop application.
-
Set a budget ceiling first. Decide whether you are willing to pay before you start trialling tools. Styling your home on a budget is entirely possible with free software, so do not assume paid tools are necessary.
-
Check export compatibility. If you intend to work with a professional designer or contractor, confirm your chosen tool can produce files they can open and build from. This is where preparing a proper client brief alongside your digital model becomes genuinely valuable.
-
Trial before you buy. Almost every paid tool on this list offers a free tier or a trial period. Use it seriously, not just for a quick look around. Run your actual project through the trial to discover any limitations before committing.
Pro Tip: Specification and workflow software is an emerging category that unifies design specs, sourcing, and budgeting in one place. If your renovation project is complex, it is worth exploring design-to-procurement tools alongside your visualisation software.
My honest take on choosing design software as a homeowner
I have seen a lot of homeowners in Singapore fall into the same trap. They download the most visually impressive tool they can find, spend three evenings learning it, produce one beautiful render, and then hand everything over to a contractor who cannot read any of it. The software was not wrong. The sequence was.
What I have learned is that the best approach is iterative. Start with a simple 2D floor plan in something like Floorplanner or Sweet Home 3D to lock in your dimensions and layout. Once the spatial logic makes sense, move to a visualisation tool to test colours, materials, and furnishings. Only then, if you are doing a significant renovation, step up to a tool capable of producing documentation.
The other thing worth saying plainly: AI design tools are genuinely useful for generating ideas and mood boards, but they are not a substitute for your own taste or professional input. The output quality depends heavily on what you put in, and AI tool output quality varies significantly based on input clarity and image conditions. Use AI to spark ideas, not to make final decisions.
Community forums and YouTube tutorials are underrated. The tools that have strong user communities, like SketchUp and Sweet Home 3D, are significantly easier to master because someone has almost certainly already solved the problem you are stuck on. Factor that into your choice.
— Jonathan
Bring your digital plans to life with Tspacemall
Once your floor plan is polished and your design vision is clear, the next step is finding the right people and products to bring it into reality. Tspacemall, located in the East of Singapore, connects homeowners with a curated selection of trusted interior design and renovation firms under one roof. Whether you need a contractor who can read your exported floor plan or a specialist who can source the exact flooring finish you visualised, the directory makes finding local expertise straightforward.

If you are tackling your first home and wondering when to bring in a professional, Tspacemall’s guide on hiring an interior designer is a practical next read. Your digital planning work is never wasted; it becomes the brief that professionals build from.
FAQ
Which interior design software is best for beginners?
Planner 5D and Floorplanner are the most beginner-friendly options, offering drag-and-drop interfaces, pre-loaded furniture libraries, and free tiers that cover most basic home planning needs.
Are free interior design tools good enough for HDB planning?
Yes. Free tools like Sweet Home 3D and the free tiers of Planner 5D and Floorplanner are sufficient for most HDB floor plan layouts, particularly for homeowners planning furniture placement and room configurations rather than structural changes.
Can I use these tools to share designs with my contractor?
Tools like Ashampoo Home Design Pro and SketchUp can export files in formats contractors use, such as DWG and IFC. Consumer-focused apps typically export PDFs or images, which work for reference but not for technical construction documents.
What are the limits of AI-powered interior design features?
AI design tools work best for generating ideas and mood boards rather than complete design solutions. Designers note that AI cannot replace professional judgement, and output quality depends heavily on the clarity of your inputs.
How do I decide between a paid and free design tool?
Start with free or trial versions and run your actual project through them. If the limitations genuinely block your workflow, that is the signal to consider a paid plan. Many Singapore homeowners complete their entire planning process without ever needing a paid subscription.
Recommended


