
Discover the vital role of natural light in home design. Enhance mood, energy savings, and well-being through smart daylighting techniques.


Natural light is defined as the full-spectrum solar radiation that enters a home through windows, skylights, and openings, shaping how spaces look, feel, and function. The role of natural light in home design extends far beyond aesthetics. It regulates mood, supports circadian rhythms, reduces energy costs, and directly influences how liveable a home feels day to day. Research confirms that higher daylight exposure produces 7 to 10% faster reaction speeds and measurably better focus. The Department of Energy and leading architectural practices now treat daylighting, the deliberate design of natural light into buildings, as a core discipline rather than an afterthought.
How does natural light affect well-being and cognitive function?
Daylighting is not simply about brightness. It is about biological alignment. The human body depends on natural light cycles to regulate cortisol and melatonin production, the hormones that govern alertness and sleep. When daylight enters your home at the right times and in the right quantities, your body clock stays calibrated, your mood stabilises, and your concentration sharpens.
A 2026 study published in Communications Psychology confirmed that brighter daytime light is directly linked to faster cognitive response and improved focus, with fewer light-dark switches throughout the day producing the strongest results. This means that homes with consistent, well-distributed daylight are not just more pleasant to live in. They actively support sharper thinking and better mental performance.
The concept of Human Centric Lighting addresses this directly. It integrates natural daylight with broad-spectrum artificial light to support mitochondrial function and mood regulation, particularly in the evening hours when natural light fades. Standard narrow-spectrum LEDs, by contrast, have been shown to undermine visual and metabolic health when used as the sole light source. This is why layering matters.
“Lighting should be designed in layers: bright natural light in the morning to activate the body, and softer, warmer artificial light in the evening to signal rest.” This principle, endorsed by interior design experts, is the foundation of any well-considered lighting scheme.
Pro Tip: Position your most-used morning spaces, such as the kitchen or breakfast nook, on the east-facing side of your home to capture early light and support a natural wake cycle.
What are the best architectural strategies to maximise daylight?
The most effective architectural approach to daylighting begins with orientation. South-facing windows provide the most winter sunlight but require shading devices in summer to prevent overheating. North-facing windows deliver steady, glare-free light with minimal heat gain, making them ideal for studies and art spaces. East-facing windows capture gentle morning light, while west-facing ones bring in warm afternoon sun that can cause glare and heat build-up if unmanaged.

Beyond orientation, the type of opening matters enormously. Skylights deliver up to three times more light than a vertical window of the same size, making them the most efficient solution for lighting central or deep parts of a home. Clerestory windows, positioned high on walls above eye level, bring light deep into a room without compromising wall space or privacy. Sun tunnels and light wells serve a similar purpose in compact or multi-storey homes where conventional windows are not feasible.
A common misconception is that more glass always means more light. In reality, excessive glazing causes glare, overheating, and privacy loss. Optimal daylighting relies on strategic placement and appropriate glazing technology, such as Low-E coatings that allow light in while reducing heat transfer. Well-placed smaller openings often outperform large unshaded glass walls in terms of usable, comfortable daylight.
Pro Tip: Combine a skylight with a light-coloured splayed reveal, the angled surface around the skylight opening, to spread incoming light across a wider area of ceiling and wall.
| Window type | Best orientation | Primary benefit | Key consideration |
|---|---|---|---|
| South-facing casement | South | Maximum winter sunlight | Requires summer shading |
| North-facing picture window | North | Steady, glare-free light | Minimal heat gain |
| Skylight | Roof | Up to 3x light of vertical window | Overheating risk without glazing control |
| Clerestory window | Any | Deep light penetration | Preserves wall space and privacy |
| Sun tunnel | Roof | Light delivery to internal rooms | Limited to single-storey or top floor |
The stack effect is worth noting here too. Windows placed at differing heights on opposite walls create natural air circulation as warm air rises and escapes through upper openings. This passive cooling strategy works in harmony with daylighting, reducing the need for air conditioning while keeping spaces bright and comfortable.
How can interior design amplify natural light in your rooms?
Once daylight enters your home, interior design determines how far it travels and how effectively it works. The principle is simple: light bounces. Every surface it hits either absorbs or reflects it, and your design choices control which happens.
Pale, reflective surfaces on walls, floors, and ceilings bounce light deeper into rooms without any structural changes. Experts consistently recommend off-white, cream, and soft grey tones for rooms that receive limited direct sunlight. Glossy or satin paint finishes amplify this effect compared to flat or matte alternatives.
Here are the most effective interior techniques for distributing daylight:
- Mirrors opposite or adjacent to windows are among the most powerful tools available. Mirrors can double the reach of natural light within a room by reflecting it back across the space.
- Glazed internal doors replace solid alternatives to allow light to pass between rooms. A glazed door between a sun-filled hallway and a darker living room can transform both spaces.
- Low-profile furniture keeps sightlines open and avoids blocking light paths near windows. A low sofa or open-leg console table near a window preserves the light flow that a bulky sideboard would interrupt.
- Lightweight window treatments such as sheer linen curtains or roller blinds allow diffused light in while maintaining privacy. Heavy drapes pulled to the side still block the edges of a window frame.
- Metallic and glossy finishes on furniture, light fittings, and accessories act like small mirrors, scattering light across surfaces and adding visual warmth.
- Clear windowsills make a measurable difference. Plants, ornaments, and stacked items on a windowsill can reduce incoming light by a surprising amount.
For homeowners working with compact spaces, these techniques combine well with visual space expansion strategies that use light and proportion together to make rooms feel larger than they are.
How do you balance natural light with comfort, privacy, and energy efficiency?
Maximising daylight and managing its downsides are two sides of the same design challenge. Glare, overheating, and privacy loss are real concerns, particularly in Singapore’s tropical climate where the sun is intense year-round.
Shading is the primary tool for managing these trade-offs. External shading, including awnings, louvres, and deep eaves, blocks direct solar radiation before it enters the glass, which is far more effective than internal blinds that allow heat to build up between the glass and the blind. Motorised zip blinds offer a practical solution for balcony and large window openings, providing adjustable shading without permanently reducing light.
Frosted or textured glass maintains privacy in bathrooms, side windows, and ground-floor rooms while still admitting diffused daylight. Landscaping with trees or tall shrubs on the west side of a home provides natural shading that reduces afternoon heat gain without blocking morning light.
| Challenge | Solution | Benefit |
|---|---|---|
| Glare from direct sun | External louvres or deep eaves | Blocks radiation before it enters glass |
| Overheating | Low-E glazing coatings | Admits light, reduces heat transfer |
| Privacy loss | Frosted or textured glass | Maintains daylight with visual screening |
| Energy cost | Daylighting reducing artificial lighting use | Lower electricity bills during daylight hours |
Energy-efficient windows with Low-E coatings and double glazing reduce heat gain while preserving light transmission, directly lowering cooling costs. Homes that integrate daylighting effectively use less artificial lighting during the day, which compounds into meaningful energy savings over time. Well-designed daylighting also adds measurable value to a property, with brighter, well-lit homes commanding higher market prices due to perceived liveability.
Which window styles work best for different home architectures?
Window style and placement should serve both the architecture and the light strategy simultaneously. A casement window that opens fully maximises ventilation alongside light, making it well-suited to tropical climates. A picture window, fixed and frameless, prioritises unobstructed views and light transmission but offers no ventilation. Clerestory windows suit contemporary and industrial-style homes where high ceilings allow for elevated glazing.
Choosing the right window style for your home involves weighing several factors:
- Architectural character: Bay windows suit traditional terraced homes; slim aluminium-framed windows suit modern minimalist designs. Mismatched styles create visual tension that undermines the overall design.
- Energy performance: Casement windows with compression seals outperform sliding windows in airtightness, reducing heat exchange and improving thermal comfort.
- Light quality: South-facing picture windows deliver strong, directional light. North-facing clerestory windows produce the soft, even light preferred by artists and designers.
- Replacement decisions: When replacing windows, work with an experienced installer who understands both the structural requirements and the daylighting implications. The right interior design firm can advise on kitchen and living area window choices that balance light, ventilation, and energy performance together.
The relationship between window design and architectural style is not merely cosmetic. It shapes how light enters, where it falls, and how it changes throughout the day, which is the essence of designing with windows as a deliberate design tool.
Key takeaways
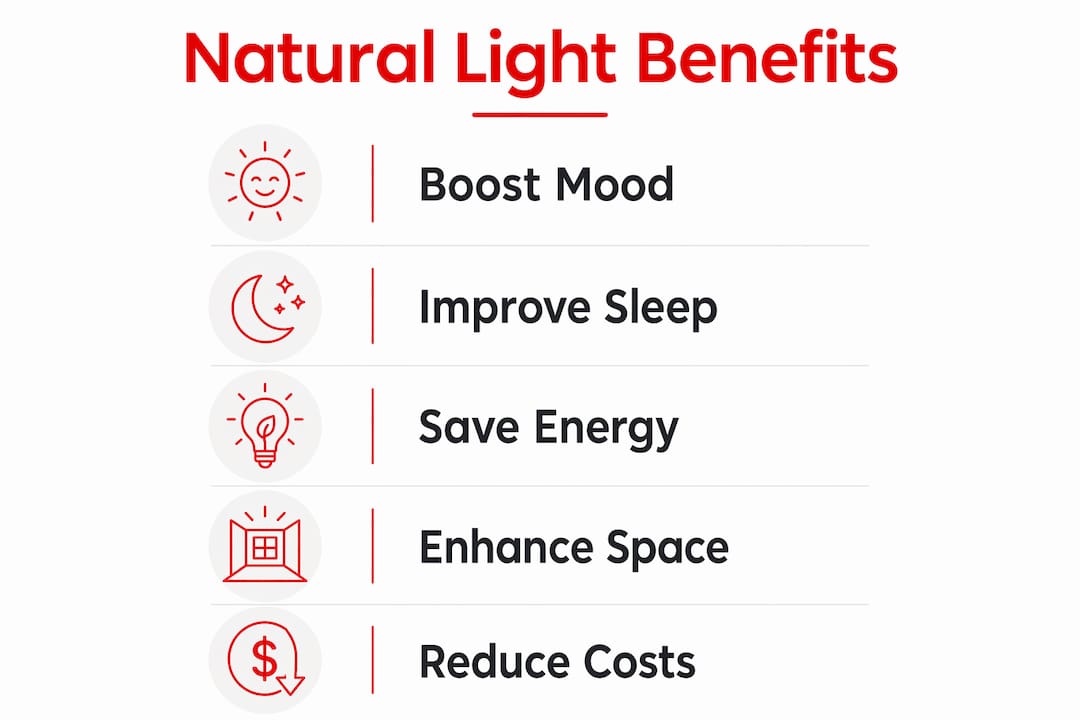
Natural light is the single most cost-effective design element available to homeowners, delivering simultaneous benefits to health, aesthetics, energy efficiency, and property value.
| Point | Details |
|---|---|
| Orientation determines light quality | South-facing windows maximise winter sun; north-facing windows provide steady, glare-free light year-round. |
| Skylights outperform vertical windows | Skylights deliver up to three times more light than a same-sized vertical window, ideal for deep interior spaces. |
| Reflective surfaces extend daylight reach | Pale walls, mirrors, and glossy finishes bounce light deeper into rooms without structural changes. |
| Layer light to support well-being | Bright natural light in the morning and softer artificial light in the evening aligns with the body’s circadian rhythm. |
| Balance glazing with shading | Excessive glass causes glare and overheating; Low-E coatings and external shading preserve comfort and efficiency. |
Why I think most homeowners underestimate natural light
After years of observing how people live in their homes, one pattern stands out clearly: most homeowners treat natural light as a backdrop rather than a design material. They choose paint colours, furniture, and fittings first, then wonder why the room still feels flat or oppressive. The light was never part of the plan.
The most common misconception I encounter is that bigger windows automatically solve a dark room. They do not. A large west-facing window in Singapore will flood your living room with blinding afternoon glare and heat for six hours a day. What you actually want is the right window, in the right place, with the right shading. That requires thought, not just glass.
What I find genuinely exciting is how much can be achieved without structural work. A well-placed mirror, a change of paint finish, a set of sheer curtains replacing heavy drapes. These are small decisions with outsized results. The homes that feel truly alive are rarely the ones with the most windows. They are the ones where every surface works with the light rather than against it.
Natural light also ages well as a design choice. Trends in furniture and colour come and go, but a home that is thoughtfully oriented and well-glazed will feel fresh and liveable for decades. That is the kind of value worth investing in.
— Jonathan
Bring your daylighting vision to life with Tspacemall
Knowing the principles of daylighting is one thing. Applying them to your specific home, with its particular orientation, room layout, and architectural character, is where professional expertise makes the real difference.

Tspacemall connects East-side Singapore homeowners with a curated selection of interior design professionals who specialise in exactly this kind of considered, light-aware design. From window placement and glazing choices to reflective surface selection and lighting layering, the firms at Tspacemall bring both the knowledge and the trade connections to make your home brighter, healthier, and more beautiful. Explore the full range of design and renovation services at Tspacemall and take the first step towards a home that works with the sun rather than against it.
FAQ
What is daylighting in home design?
Daylighting is the deliberate use of natural light through windows, skylights, and openings to illuminate interior spaces. It reduces reliance on artificial lighting while improving aesthetics, mood, and energy efficiency.
How does natural light improve well-being at home?
Exposure to natural light regulates cortisol and melatonin production, supporting alertness during the day and restful sleep at night. A 2026 study confirmed that higher daylight exposure produces 7 to 10% faster cognitive reaction speeds.
Which direction should windows face for the best natural light?
South-facing windows provide the most sunlight in winter but require summer shading, while north-facing windows deliver consistent, glare-free light throughout the year. The Department of Energy recommends window orientation as the starting point for any daylighting strategy.
Can mirrors really make a room brighter?
Yes. Mirrors placed opposite or adjacent to windows reflect daylight back across the room, effectively doubling its reach. This is one of the most cost-effective interior techniques for improving light distribution without structural changes.
Do skylights overheat a room?
Skylights can cause overheating if unshaded or fitted with standard glazing. Using Low-E coated glass or installing an internal blind resolves this, allowing the significant light benefits of skylights without the thermal drawbacks.
Recommended


