
Discover what space planning interior design is and how it transforms your home. Learn essential tips for maximizing functionality today!


Space planning in interior design is the deliberate arrangement of furniture, circulation paths, and functional zones within a room to maximise how a space works before any decorative decisions are made. Most homeowners skip this step entirely, jumping straight to paint colours and soft furnishings, then wonder why their beautifully styled room still feels awkward to live in. The experts at Tspacemall see this pattern constantly across Singapore’s East-side homes. Understanding what space planning is, and how to apply it, is the single most reliable way to create a home that feels as good as it looks.
What is space planning in interior design?
Space planning is a distinct foundational phase in interior design, focusing on structural logic, flow, and usage patterns rather than aesthetics. Think of it as the skeleton of your home’s interior. Every decision about where a sofa sits, how wide a corridor feels, or whether your kitchen island creates a bottleneck at dinner time traces back to space planning. It is the discipline that separates a room that photographs well from one that genuinely supports daily life.
The industry term used by professional designers is spatial planning or space planning, and it draws from architectural principles rather than decorating traditions. Where interior decorating asks “what does this room look like?”, space planning asks “how does this room work?” The sequence matters enormously. Planning precedes decoration, always. Choosing a rug before you have a scaled floor plan is like buying a suit before you know your measurements.

Most homeowners confuse space planning with décor selection, skipping the architectural inside-out thinking that prevents poor flow. The result is rooms that feel cramped, furniture that blocks natural movement, and layouts that fight against the way you actually live.
How does space planning differ from interior decorating?
Space planning and interior decorating are complementary disciplines, but they operate at different layers of a home’s design. Understanding the distinction helps you invest your time and budget in the right order.
Space planning covers:
- Functional zoning. Dividing a room into distinct activity areas, such as a reading corner, a conversation zone, and a TV-viewing area within a single living room.
- Circulation paths. Mapping the routes people walk through a space and keeping those paths clear and logical.
- Furniture sizing and placement. Determining what fits, what does not, and where each piece should sit relative to doors, windows, and other furniture.
- Adjacency planning. Deciding which functions benefit from being close together, such as a dining area adjacent to the kitchen, rather than separated by a corridor.
Interior decorating, by contrast, handles colour palettes, material finishes, artwork, lighting fixtures, and soft furnishings. It gives a space its personality and visual warmth. Neither discipline is more important than the other, but space planning precedes decorating in every professional design process. Decorating a poorly planned room is like painting a wall that has not been plastered. The surface may look fine briefly, but the underlying problem remains.
Which space planning techniques help homeowners optimise their spaces?
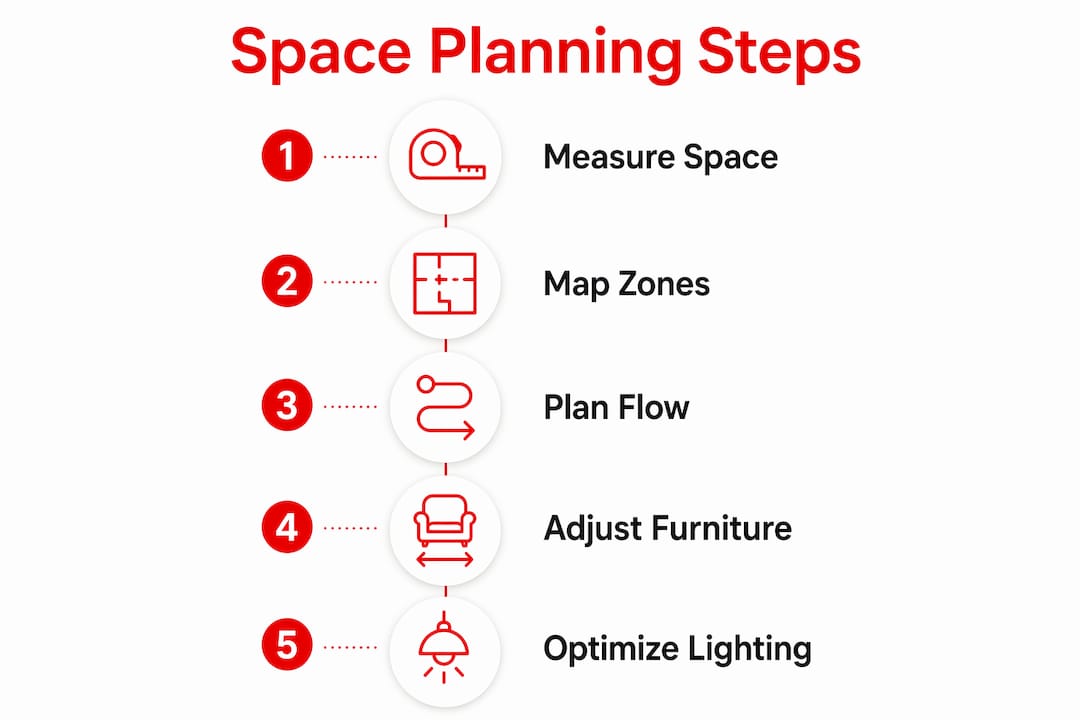
Professional designers rely on a set of repeatable techniques to test and refine layouts before a single piece of furniture is purchased. Homeowners can apply these same methods with nothing more than graph paper, a tape measure, and some patience.
-
Draw a scaled floor plan. Measure your room accurately and draw it to scale on graph paper, typically at 1:50. Mark every door swing, window, power socket, and fixed element such as columns or radiators. This single step prevents the most common and costly mistake in home furnishing.
-
Use bubble diagrams to test adjacencies. Bubble diagrams visually map spatial relationships and highlight potential circulation conflicts before you commit to a detailed floor plan. Draw loose circles representing each functional zone and arrange them to test which configurations feel logical. A kitchen bubble sitting next to a dining bubble makes sense. A bedroom bubble adjacent to the front door does not.
-
Define your circulation paths. Primary traffic paths require a minimum of 30 to 36 inches of clear width, which is approximately 76 to 91 centimetres, for comfortable movement. Mark these paths on your floor plan before placing any furniture. If a sofa or dining table blocks a primary path, the layout needs to change regardless of how good it looks.
-
Zone by function, not by furniture type. Rather than placing all seating together because it is the same category of furniture, group pieces by the activity they support. A reading chair belongs near a window and a side table, not necessarily next to the main sofa.
-
Test with cardboard cutouts or digital tools. Cut scaled furniture shapes from cardboard and move them around your floor plan before buying anything. Alternatively, interior design software tools for Singapore homes allow you to model rooms digitally and experiment with layouts at no cost.
Pro Tip: Before committing to any furniture purchase, tape the footprint of each piece onto your actual floor using masking tape. Live with those outlines for two or three days. You will quickly discover whether a proposed layout works with your real daily movement patterns.
Consider natural light as a planning variable, not a decorating afterthought. Optimised lighting placement reduces artificial energy use by 15 to 20% and measurably improves occupant mood and productivity. In Singapore’s climate, positioning work areas and reading nooks near windows is both a comfort and an energy-saving decision.
What common space planning mistakes do homeowners make?
The most predictable errors in home layouts follow a recognisable pattern. Knowing them in advance saves considerable time, money, and frustration.
-
Prioritising aesthetics over function. Beauty without function is unsustainable in good design. A dining table that seats eight looks impressive but becomes a daily obstacle in a 90-square-metre flat. Always ask how a piece will be used before asking how it looks.
-
Ignoring clearance rules. Ignoring the 30 to 36 inch clearance standard makes rooms feel claustrophobic despite attractive layouts on screen. This is the single most common technical error in DIY space planning.
-
Buying furniture without a scaled floor plan. Online shopping makes it easy to fall in love with a piece before checking whether it physically fits. A sofa that is 10 centimetres too wide can make an entire living room layout unworkable.
-
Overlooking natural light and focal points. Every room has a natural focal point, whether a window, a fireplace, or a feature wall. Layouts that ignore these anchors feel directionless and visually restless.
-
Failing to account for occupant routines. A home office placed in a high-traffic corridor will never feel productive. A bedroom wardrobe positioned so that opening it blocks the bathroom door creates daily friction. Occupant-centric planning analyses user behaviour and routines to customise layouts for higher satisfaction than generic designs.
Pro Tip: If you are redesigning an existing room, spend one week noting every moment the layout frustrates you. Write them down. Those friction points are your brief for the new plan.
If you have already furnished a room and it feels wrong, do not assume the furniture is the problem. Rearrange first. Removing one piece entirely often transforms a cramped room into a comfortable one. Planning your renovation with purpose from the outset prevents these costly rethinks.
How can you apply space planning to different rooms and lifestyles?
Space planning principles adapt to every room type and household configuration. The table below outlines how core planning priorities shift depending on the space and the people using it.
| Room or context | Primary planning priority | Key consideration |
|---|---|---|
| Living room | Conversation and circulation zones | Minimum 45 cm coffee table clearance from seating |
| Kitchen | Work triangle and traffic flow | Keep cooking, sink, and refrigerator within efficient reach |
| Bedroom | Sleep quality and storage access | Bed placement relative to door, window, and wardrobe |
| Multi-purpose room | Flexible zoning | Furniture that folds, stacks, or rolls to serve multiple functions |
| Small flat or BTO | Visual space expansion | Low-profile furniture and clear sightlines to the furthest wall |
| Open-plan layout | Defined zones without walls | Rugs, lighting, and furniture groupings to anchor each area |
For families with young children, circulation paths need to be wider and free of sharp corners. For single occupants working from home, the home office zone requires acoustic separation from the living area, even in an open-plan space. Renters face the additional constraint of not being able to alter walls or flooring, which makes furniture-based zoning and visual space expansion techniques particularly valuable.
Open-plan layouts, which are common in Singapore’s newer HDB and condominium developments, present a specific challenge. Without walls to define zones, rooms can feel undefined and chaotic. The solution is to treat each zone as a room within a room, using a large area rug to anchor the living zone, pendant lighting to define the dining area, and a change in flooring material or level to signal the kitchen boundary.
Tailoring layouts to individual habits for enhanced satisfaction is an emerging approach in residential design, moving away from generic showroom arrangements toward plans that reflect how specific people actually move through and use their homes. The experts at Tspacemall describe this as designing from the inside out: starting with behaviour, then building the spatial framework around it.
Key takeaways
Effective space planning is the structural foundation of every well-functioning home, and it must be resolved before any decorating or furniture purchasing begins.
| Point | Details |
|---|---|
| Plan before you decorate | Space planning precedes decoration; resolve layout and flow before choosing colours or furnishings. |
| Respect clearance standards | Primary walkways need 30 to 36 inches of clear width to feel comfortable and functional. |
| Use bubble diagrams and scaled plans | Test layouts on paper or digitally before purchasing furniture to avoid costly mistakes. |
| Design around occupant behaviour | Layouts built around your actual daily routines outperform generic showroom arrangements. |
| Natural light is a planning tool | Positioning activity zones near windows reduces energy use and improves daily comfort. |
Why space planning changed how I think about home design
Jonathan here. After years of working with homeowners across Singapore, the pattern I see most often is this: people spend months choosing tiles, paint, and furniture, then call in a designer because the finished room still does not feel right. Nine times out of ten, the problem is not the décor. It is the layout.
What strikes me most is how reluctant people are to move furniture once it is in place. There is a psychological weight to a furnished room that makes it feel permanent. But space planning teaches you that a layout is a hypothesis, not a commitment. The best rooms I have seen were rearranged two or three times before the owners found the configuration that genuinely worked.
The other insight I keep returning to is this: good space planning is an act of self-knowledge. You have to understand how you actually live, not how you imagine you live, before you can design a space that serves you. A beautifully planned placemaking interior design approach does exactly that. It treats your home as a reflection of your routines, not a stage set for an imaginary lifestyle. Invest the time upfront. The long-term comfort is worth every hour of it.
— Jonathan
Bring your space plan to life with expert support
Getting the theory right is one thing. Translating it into a real home, with real constraints, real budgets, and real furniture, is where professional guidance makes a genuine difference.

Tspacemall, located in the East of Singapore, brings together a curated selection of interior design firms, renovation contractors, and furniture retailers under one roof. For homeowners and renters who want expert space planning support, Absolook Interior Design at Tspacemall specialises in functional, aesthetically balanced home spaces with a proven track record across HDB flats, condominiums, and landed properties. Whether you are starting from scratch or rethinking an existing layout, the team can help you move from a rough idea to a plan that genuinely works. Visit Tspacemall to explore the full range of interior design and renovation services available.
FAQ
What is space planning in interior design?
Space planning in interior design is the process of organising furniture, circulation paths, and functional zones within a room to maximise how the space works. It is a structural discipline that precedes decorating and focuses on flow, usage, and human-scale measurements.
How does space planning differ from interior decorating?
Space planning addresses layout, flow, and function, while interior decorating handles colour, materials, and visual style. Professional design practice treats space planning as the first phase, with decorating decisions following once the layout is resolved.
What clearance widths should I follow when planning a room?
Primary walkways require 30 to 36 inches of clear width, approximately 76 to 91 centimetres, for comfortable movement. Ignoring this standard is the most common reason well-styled rooms feel cramped in practice.
Can renters benefit from space planning?
Renters benefit significantly from space planning because furniture placement and zoning techniques can transform a space without any structural changes. Low-profile furniture, area rugs, and strategic lighting placement are all renter-friendly tools that improve both function and feel.
What is a bubble diagram and why is it useful?
A bubble diagram maps spatial relationships between functional zones using loose circles, helping you test adjacencies and identify circulation conflicts before committing to a detailed floor plan. It is a fast, low-cost way to explore multiple layout options early in the design process.
Recommended


