
Discover the role of ergonomics in interior design to enhance comfort, health, and efficiency in your home. Transform your living spaces today!


Ergonomics in interior design is the science of tailoring home environments to fit human needs for comfort, health, and efficiency. Rather than forcing people to adapt to their surroundings, ergonomic design arranges furniture, layout, and spatial elements around the body’s natural dimensions and movement patterns. For new homeowners and renovators in Singapore, understanding this discipline, formally known as human factors engineering, means the difference between a home that merely looks good and one that genuinely supports how you live, work, cook, and rest every single day.
How do ergonomic principles influence comfort and health in home interiors?
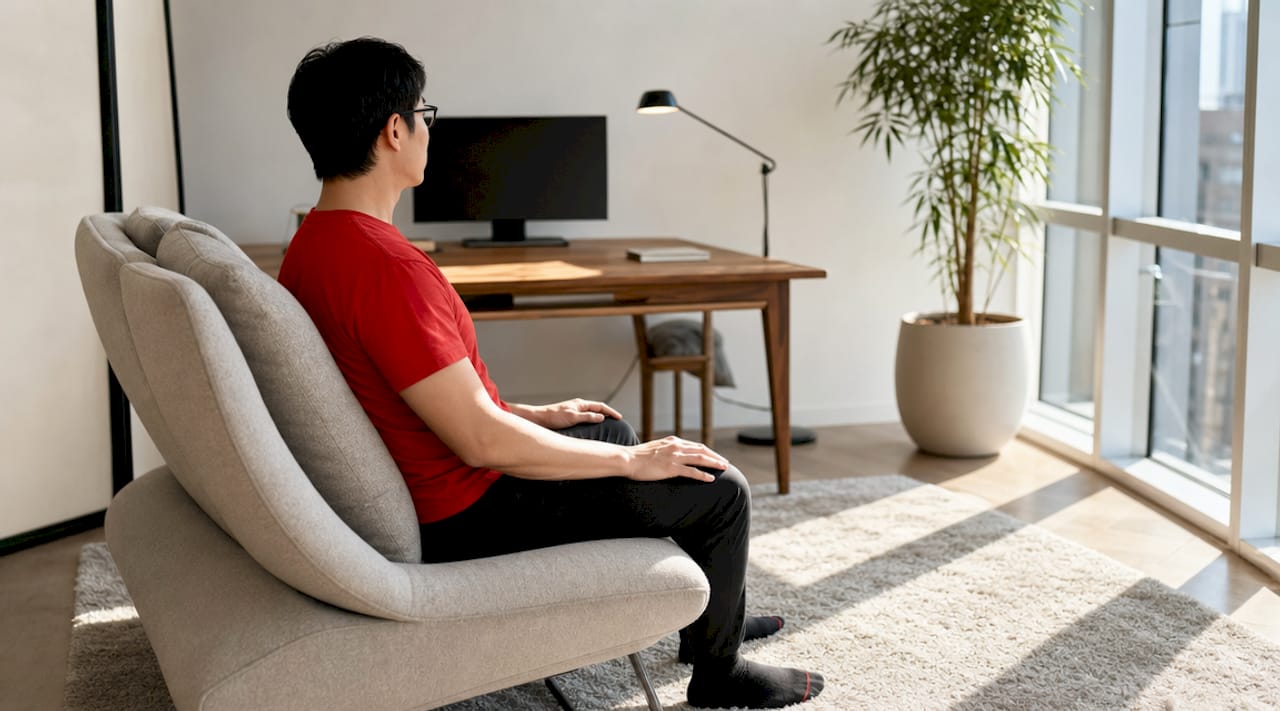
Ergonomic principles in design begin with a straightforward premise: your body should not have to fight your home. When furniture sizing, counter heights, and room layouts are calibrated to human body dimensions, the result is less physical strain and more efficient daily living. The formal term for this calibration is anthropometry, which is the study of human body measurements applied to design decisions.
Getting the basics right makes a measurable difference to posture and musculoskeletal health. Consider these core ergonomic principles that apply directly to Singapore homes:
- Chair and seating height: A chair that allows your feet to rest flat on the floor with knees at roughly 90 degrees reduces lower-back loading during prolonged sitting.
- Desk and counter height: For most adults, a work surface between 72 and 76 cm supports neutral elbow angles during seated tasks, while standing kitchen prep benefits from a counter closer to 85 to 90 cm.
- Screen distance: Monitors placed 50 to 70 cm from the eyes at or just below eye level prevent neck flexion and eye strain during extended work sessions.
- Storage reach zones: Frequently used items stored between hip and shoulder height reduce the need for awkward overhead reaching or deep bending.
- Pathway width: Clear circulation paths of at least 90 cm between furniture pieces allow comfortable movement and reduce collision fatigue in compact HDB and condominium layouts.
These principles apply equally to cooking, working from home, and relaxing. A sofa that is too deep forces a forward lean to rise, loading the lumbar spine. A kitchen counter that is too low causes the cook to hunch over every meal preparation. Ergonomics goes beyond furniture to designing the entire workflow and environment around human needs, which is why spatial arrangement matters as much as individual furniture choices.
Pro Tip: When selecting a dining table for your Singapore home, test the chair height before committing to the table. The gap between the seat and the tabletop should be 27 to 30 cm for comfortable, relaxed dining posture.
What scientific evidence supports ergonomic interior design benefits?
The benefits of ergonomic interiors are not simply a matter of comfort preference. Research published in 2026 by Springer provides some of the clearest evidence to date on how counter height directly affects the body during kitchen tasks.
“Multilevel countertops ranging from 75 to 90 cm reduced forward trunk flexion by 35%, shoulder elevation by 22%, and discomfort by 28% during high-load kitchen tasks compared to standard fixed-height surfaces.”
That 35% reduction in trunk flexion is not a minor comfort tweak. It represents a significant reduction in cumulative spinal loading across the thousands of hours a person spends in their kitchen over a lifetime. The same study found that multilevel counters restore near-neutral elbow angles of approximately 90 degrees and reduce lumbar torque, which directly lowers the risk of chronic back and shoulder complaints.
Broader workplace ergonomics research adds further weight to the argument. In a study of ergonomic workspace setups, 62% of respondents believed ergonomic setups improve productivity, and 57% reported fewer health issues. These findings originated in office contexts, but the biomechanical logic transfers directly to home environments where people now spend more time working, cooking, and studying than ever before.
| Ergonomic adjustment | Measured benefit |
|---|---|
| Multilevel countertops (75–90 cm) | 35% reduction in forward trunk flexion |
| Shoulder-height shelf placement (~150 cm) | Comfortable reach without overhead strain |
| Near-neutral elbow angle (~90°) | Reduced lumbar torque and static muscle load |
| Ergonomic workspace setup | 62% perceived productivity improvement |
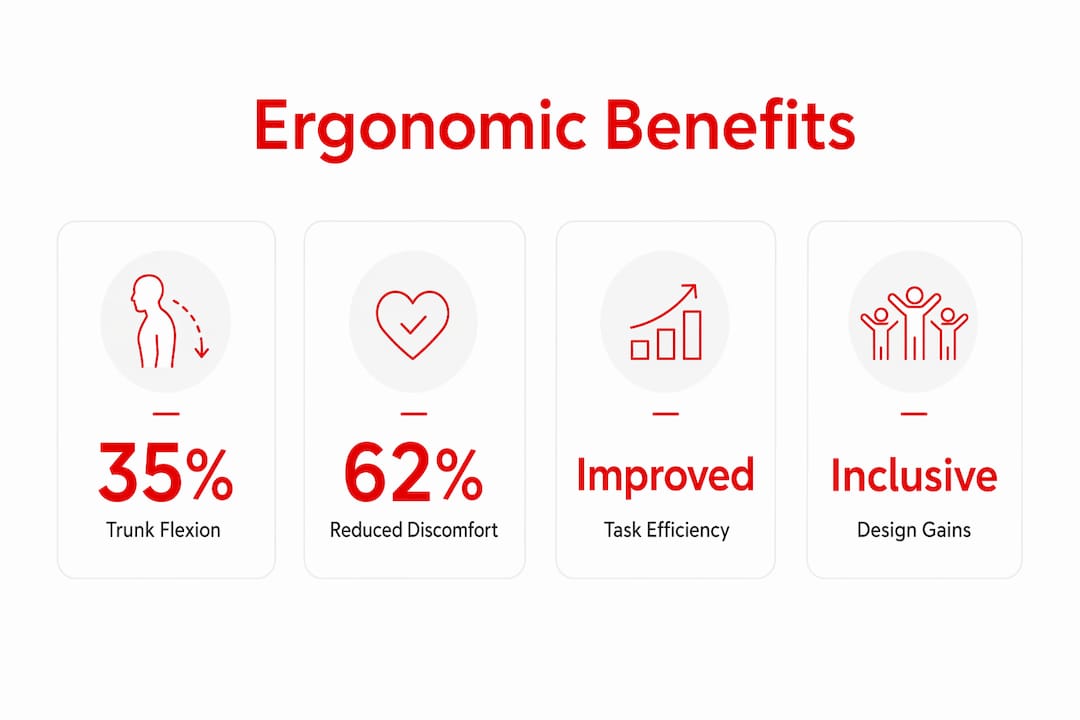
The pattern across this evidence is consistent: when design aligns with body mechanics, discomfort drops and task efficiency rises. For Singapore homeowners planning a renovation, this research makes a compelling case for treating ergonomic specifications as non-negotiable, not optional upgrades.
How does ergonomics enhance functionality in Singapore home renovations?
Translating ergonomic principles into a real renovation requires deliberate planning at the layout stage, before cabinetry is ordered or flooring is laid. The experts at Tspacemall recommend approaching this through task zoning, which means designing each area of the home around the specific physical demands of the activities performed there.
Here is a practical sequence for applying ergonomic thinking to your renovation:
- Map your task zones. Identify the primary activities in each room: food preparation, desk work, relaxation, storage access. Each zone has different posture requirements and should be sized accordingly.
- Set counter and surface heights by task. Kitchen prep surfaces work best at elbow height minus 10 to 15 cm for standing tasks. A home office storage area benefits from shelving placed between 40 and 150 cm above the floor for easy retrieval without bending or stretching.
- Apply anthropometric ranges for storage. Shelf placement at around 150 cm above the ground matches average shoulder height for comfortable reach. In Singapore, where average adult heights differ slightly from Western norms, it is worth adjusting this figure to suit the primary users of the space.
- Select furniture with adjustability built in. Height-adjustable desks, chairs with lumbar support, and modular shelving units allow the home to adapt as household members change or as you age in place.
- Plan for future accessibility. Wider doorways of at least 90 cm, lever-style door handles, and pull-out drawer systems instead of deep cabinets all support long-term usability for all ages and abilities.
- Test before you finalise. Mock up counter heights with cardboard boxes or adjustable workbenches before committing to fixed joinery. A five-minute physical test reveals more than any specification sheet.
Ergonomic anthropometry-tailored design improves usability, inclusivity, and well-being across all ages, which is particularly relevant for multi-generational households common in Singapore. Designing a kitchen that works for a 1.55-metre grandmother and a 1.80-metre adult son simultaneously requires multilevel surfaces, not a single compromise height that serves neither well.
Pro Tip: When planning your BTO or condominium layout, consider visual space strategies alongside ergonomic ones. A well-proportioned room feels larger and reduces the psychological fatigue of cramped movement paths.
What are common ergonomic mistakes in interior design?
Most ergonomic problems in Singapore homes are not the result of bad taste. They are the result of decisions made without body mechanics in mind, often because ergonomics was never part of the renovation conversation.
The most frequent mistakes include:
- Fixed-height counters throughout the kitchen. A single counter height of 85 cm suits a person of roughly 1.70 metres. Anyone shorter or taller is forced into a posture that loads the spine and shoulders during every cooking session. Fixed-height counters force awkward postures such as forward reach and shoulder lift, increasing cumulative strain over time.
- Chairs and sofas chosen for appearance alone. A sofa with a seat depth of 100 cm looks generous in a showroom but forces shorter users to perch at the edge or lean back without lumbar support. Neither position is sustainable for an evening of relaxation.
- Overhead storage placed too high. Cabinets mounted above 180 cm require overhead reaching for daily items, which loads the shoulder joint and increases the risk of dropping heavy objects. Frequently used items belong in the 40 to 150 cm zone.
- Ignoring the home office ergonomics entirely. With remote and hybrid work now standard in Singapore, a dining chair pulled up to a coffee table is not a workspace. It is a recipe for neck and back pain within weeks.
- Designing for one body type. Renovation plans often reflect the height and reach of the person making the decisions. A home shared by people of different ages, heights, and physical abilities needs adjustable or multilevel solutions, not a single fixed specification.
The fix for most of these mistakes is straightforward: involve all primary users in the design process, measure their bodies and movement patterns, and treat adjustability as a feature rather than a luxury. Ergonomic adaptability is not expensive when planned from the start. It becomes expensive when retrofitted after the joinery is installed.
Key takeaways
Ergonomic interior design reduces physical strain, improves daily task efficiency, and supports long-term well-being by aligning home layouts and furniture with human body dimensions and movement patterns.
| Point | Details |
|---|---|
| Counter height matters most | Multilevel countertops (75–90 cm) cut trunk flexion by 35% and discomfort by 28%. |
| Anthropometry guides storage | Shelves at ~150 cm match shoulder height for strain-free daily access. |
| Task zoning improves function | Map kitchen, workspace, and living zones by activity before finalising layouts. |
| Adjustability future-proofs the home | Height-adjustable surfaces and modular storage accommodate all ages and abilities. |
| Ergonomic mistakes are avoidable | Fixed heights, oversized sofas, and high cabinets cause strain that is preventable at the planning stage. |
Why ergonomics deserves more respect in Singapore renovations
I have spent years watching homeowners pour careful thought into tile colours, lighting temperatures, and cabinet finishes, then accept whatever counter height the contractor suggests as standard. That disconnect is where most ergonomic problems are born.
The honest truth is that ergonomics is rarely glamorous. It does not photograph as well as a statement wall or a bespoke kitchen island. But after a few months of cooking at the wrong counter height or working from a chair that does not support your lower back, the aesthetic choices fade into the background and the physical discomfort takes centre stage.
What I find most encouraging about the current renovation conversation in Singapore is that more homeowners are asking the right questions earlier. They want to know how a space will feel to live in, not just how it will look in photographs. That shift in thinking is exactly where ergonomic design finds its natural home.
My advice is to treat ergonomics as the skeleton of your interior design. Aesthetics are the skin. You can change the skin relatively easily. Ripping out fixed joinery because the heights are wrong is a far more painful and expensive exercise. Get the dimensions right first, then make it beautiful.
— Jonathan
Bring ergonomic design to life with Tspacemall

If you are planning a renovation and want your home to work as well as it looks, the interior design specialists at Tspacemall can help. Located in the East of Singapore, Tspacemall brings together a curated selection of interior design firms, renovation contractors, and furniture specialists who understand how ergonomic principles translate into real living spaces. Whether you need guidance on ergonomic kitchen design or a full home renovation that prioritises comfort and functionality, the professionals at Tspacemall are ready to help you build a home that fits your life. Explore the interior design and renovation services available at Tspacemall and take the first step towards a home designed around you.
FAQ
What is the role of ergonomics in interior design?
Ergonomics in interior design is the practice of aligning furniture, layouts, and spatial arrangements with human body dimensions and task requirements to reduce physical strain and improve daily comfort. It covers everything from counter heights and chair sizing to storage placement and circulation paths.
How does ergonomics affect kitchen design specifically?
Counter height is the single most impactful ergonomic variable in kitchen design. A 2026 Springer study found that multilevel countertops between 75 and 90 cm reduced forward trunk flexion by 35% and discomfort by 28% compared to standard fixed-height surfaces.
What are the main benefits of ergonomic interiors for homeowners?
The primary benefits include reduced musculoskeletal strain, improved posture during daily tasks, greater task efficiency, and long-term physical well-being. Research also links ergonomic setups to perceived productivity gains of 62% in workspace contexts.
How do I apply ergonomic principles in a small Singapore flat?
Start by mapping task zones and setting surface heights to match the primary users of each area. Prioritise adjustable furniture, keep frequently used storage between 40 and 150 cm above the floor, and maintain clear pathways of at least 90 cm to support comfortable movement in compact spaces.
Is ergonomic design only relevant for home offices?
Ergonomic design applies to every room in the home, including kitchens, living areas, bedrooms, and bathrooms. While ergonomics in workspace design receives the most attention, the same principles of body-aligned sizing and task-specific layouts deliver equal benefits across all areas of the home.
Recommended


