
Discover what is traffic flow in home design and how it enhances your space. Improve comfort and accessibility for a more inviting home.


Traffic flow in home design is defined as the natural walking paths people take through a space, covering how easily and intuitively they move between rooms, furniture, and key functional areas without obstruction. Architects and interior designers refer to this concept formally as circulation, and understanding it is the single most reliable way to improve how a home feels to live in. Poor circulation creates friction you feel every day: squeezing past the dining table to reach the bathroom, navigating around a sofa to answer the door, or bottlenecking at a narrow hallway during a busy morning. Good traffic flow, by contrast, makes a home feel spacious, calm, and effortlessly usable. The experts at Tspacemall consider it the invisible backbone of any well-designed interior.
What is traffic flow in home design, and why does it matter?
Traffic flow in interior design means the natural walking paths people take through rooms, with the design goal being that those paths feel obvious and unobstructed. When movement feels natural, occupants rarely notice it. When it fails, the friction is constant and cumulative. A home where you must detour around a coffee table, angle sideways through a corridor, or wait for someone to pass before entering the kitchen is a home that quietly exhausts you.
Beyond comfort, flow directly affects how large a space feels. A room with clear circulation reads as more open than an identically sized room cluttered with furniture blocking natural paths. Research confirms this: optimising connectivity between daily-use areas such as the bedroom and bathroom by 18% and the kitchen and dining area by 20% improves overall space utilisation by 12%. That is a measurable gain from layout decisions alone, with no structural changes required.

Circulation is also foundational to how a home functions during real life, not just during a show-home walkthrough. Cooking, hosting guests, getting children ready for school, and moving between work and rest all depend on unobstructed, logical paths. Traffic flow is foundational to daily comfort, guiding movement to create ease that goes well beyond aesthetics.
What are primary and secondary traffic routes in home design?
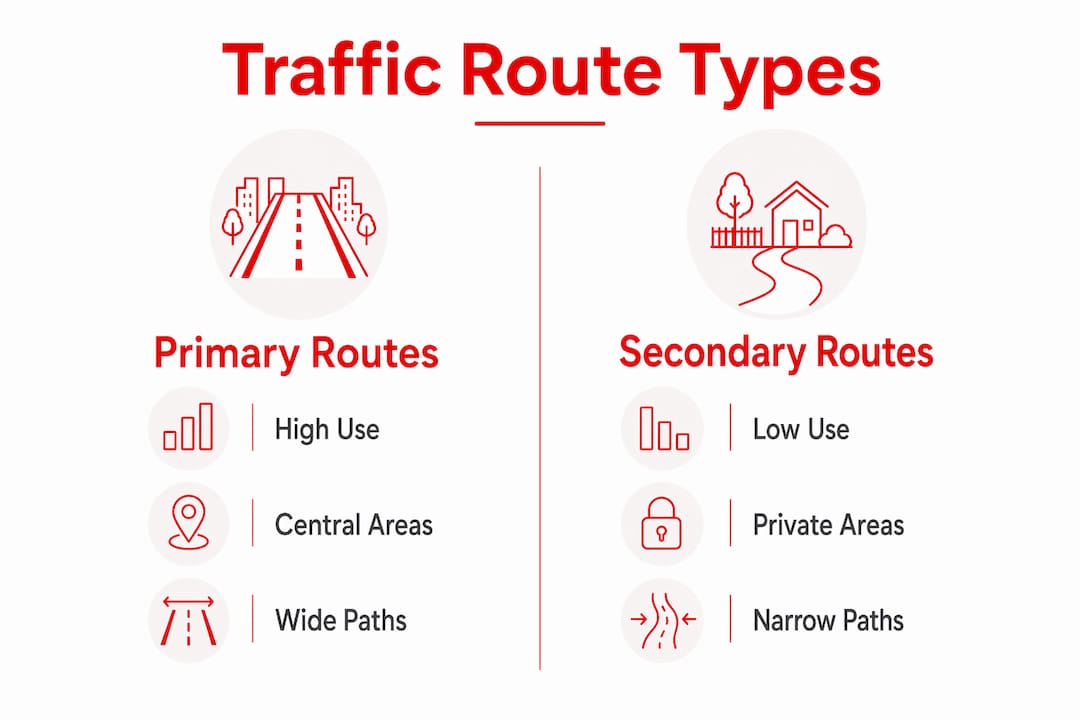
Traffic-flow planning distinguishes primary routes as main thoroughfares and secondary routes as less-used connectors, and this distinction drives how designers allocate space and prioritise accessibility. Getting this hierarchy right is one of the most practical principles of traffic flow design.
Primary routes are the paths used most frequently throughout the day. These include:
- The path from the front door to the living room and kitchen
- The corridor connecting bedrooms to bathrooms
- The route between the kitchen and dining area
- Any path used during morning and evening routines
Secondary routes serve less-trafficked areas, such as a guest bedroom, a utility room, or a study. These paths still need to be clear, but they do not require the same generous clearance as primary routes.
Designers allocate space differently based on this hierarchy. Primary routes should receive priority in layout decisions, with furniture and fixtures arranged to keep them wide and unobstructed. Secondary routes can be narrower and may share space with storage, provided they remain passable. For a compact Singapore home, this hierarchy is especially useful because it forces deliberate choices about which paths deserve the most floor space.
Pro Tip: Walk through your home at your busiest time of day, such as a weekday morning, and note every moment you pause, squeeze, or redirect. Those moments mark your primary routes, and they deserve the most generous clearance in your layout.
How do clearance and hallway width impact traffic flow and comfort?
Clearance standards are the numerical backbone of good circulation. A minimum of 36 inches (about 91 cm) is the common accessibility baseline for residential hallways, with comfortable widths ranging from 42 to 48 inches. Wider hallways facilitate smoother movement, avoid bottlenecks, and accommodate mobility aids. These figures are not arbitrary. They reflect the physical space a person needs to move without turning sideways, and they account for carrying bags, pushing a pram, or passing another person in the corridor.
The table below summarises recommended clearances for different areas of the home:
| Area | Minimum clearance | Comfortable clearance |
|---|---|---|
| Main hallway | 91 cm (36 in) | 107–122 cm (42–48 in) |
| Between sofa and coffee table | 45 cm (18 in) | 60 cm (24 in) |
| Kitchen work aisle (single cook) | 90 cm (36 in) | 105 cm (42 in) |
| Kitchen work aisle (two cooks) | 120 cm (48 in) | 135 cm (54 in) |
| Dining chair pull-out space | 90 cm (36 in) | 105 cm (42 in) |
| Bedroom walkway beside bed | 60 cm (24 in) | 75 cm (30 in) |
Accessible design adds further considerations. Wheelchair users require a turning radius of approximately 150 cm (60 inches), which affects corridor junctions and room entry points. Door swings are a common culprit in tight spaces: a standard door swinging into a narrow hallway can reduce effective clearance by 30 cm or more. Sliding doors eliminate this problem entirely, reclaiming floor space and keeping paths clear.
Pro Tip: When planning a renovation, mark clearance zones on your floor plan with tape before finalising any layout. Physically walking the taped paths with a chair or pram reveals bottlenecks that drawings alone never show.
What role does furniture placement play in establishing effective traffic flow?
Furniture placement is where traffic flow theory meets daily reality. Large furniture pieces serve as anchors that define zones, with walkways arranged around them to maintain clear paths. A sofa placed against a wall, for instance, naturally channels movement through the centre of a room. The same sofa placed diagonally in the middle of a room fragments circulation into awkward detours.
Poor placement creates pinch points: spots where the path narrows so much that movement slows or stops. Common examples include a dining table pushed too close to a wall, leaving insufficient chair pull-out space, or a bed positioned so that one side has no walkway at all. A flow-first approach focuses on eliminating these bottlenecks before selecting finishes or decorative pieces.
Practical steps for testing your furniture layout include:
- Sketch your room to scale and draw arrows showing the paths you take most often
- Check that every arrow passes through a space at least 60 cm wide, ideally 90 cm
- Identify any furniture that forces a path to bend or narrow unnecessarily
- Test the layout during a busy household moment, not just when the home is quiet
- Consider dining table dimensions carefully, as tables are among the most common sources of circulation problems in compact homes
In small spaces, the principle of negative space applies directly to flow. The empty floor area between pieces of furniture is not wasted space. It is the circulation network of your home, and it deserves as much design attention as the furniture itself.
How can mapping and circulation diagrams improve home design flow?
Circulation diagrams map movement logic using arrows and colour-coded paths to identify conflicts before a floor plan is finalised. They are the most practical tool available for visualising home layout traffic analysis before committing to a layout. The process is straightforward and does not require professional software to be useful.
Here is how to create a basic circulation diagram for your own home:
- Draw your floor plan to scale, or print one if you have it from your developer or architect.
- Mark every door, window, and fixed fixture such as the kitchen counter, bathroom fittings, and built-in wardrobes.
- Use a coloured pen to trace your primary routes, the paths you walk most often during a typical day.
- Use a second colour to trace secondary routes leading to less-used areas.
- Look for places where the two sets of paths cross, narrow, or conflict. These are your bottlenecks.
- Adjust furniture positions or consider structural changes to resolve the conflicts identified.
Circulation diagrams are most valuable when created early, before rigid floor plan decisions are made, because they catch problems that are expensive to fix later. Digital tools such as RoomSketcher, Planner 5D, and AutoCAD LT allow you to test multiple layouts quickly. For homeowners who prefer a simpler approach, a printed floor plan and a set of coloured markers achieve the same result. The best interior design software tools for Singapore homes include several free options that support this kind of layout testing.
How does traffic flow design enhance accessibility and inclusivity in homes?
Accessible circulation design benefits every occupant, not just those with mobility needs. A home planned with generous clearances, clutter-free paths, and smooth transitions between areas is simply more comfortable for everyone, from toddlers to elderly relatives to guests carrying luggage.
Key principles for accessible traffic flow in residential design include:
- Clear width at doorways: A minimum of 81 cm (32 inches) clear width is required for wheelchair access, with 91 cm (36 inches) preferred for comfortable passage.
- Turning radius at junctions: A 150 cm (60-inch) diameter turning circle is the standard for wheelchair users at corridor junctions and room entries.
- Avoidance of abrupt narrowings: Hallways that taper suddenly, or furniture that protrudes into a path, create hazards for anyone using a mobility aid, a pram, or simply carrying something bulky.
- Clutter-free primary routes: Shoes, bags, and decorative items placed in circulation zones are among the most common causes of trip hazards and flow disruption in real homes.
- Door swing awareness: Inward-opening doors in tight spaces reduce effective clearance significantly. Pocket doors or sliding doors are practical solutions where space is limited.
Mapping desire paths based on actual occupant daily routines ensures circulation follows real behaviour rather than assumptions. A family with young children, for instance, will have very different primary routes from a couple working from home. Designing for the actual occupants, rather than a theoretical average user, produces homes that feel genuinely tailored and comfortable.
Key takeaways
Good traffic flow in home design is the result of deliberate decisions about route hierarchy, clearance widths, furniture placement, and early-stage mapping, not a byproduct of good taste.
| Point | Details |
|---|---|
| Define your route hierarchy | Identify primary and secondary paths before placing any furniture or planning any renovation. |
| Respect clearance standards | Aim for 91 cm minimum on primary routes and 60 cm minimum around furniture for comfortable daily movement. |
| Use furniture as anchors | Place large pieces to define zones and channel circulation, not to fill space. |
| Map before you commit | Draw circulation diagrams early to catch bottlenecks before they become expensive problems. |
| Design for all occupants | Accessible clearances and clutter-free paths improve comfort for every person in the home, not just those with mobility needs. |
Why flow is the design decision most homeowners make too late
I have seen hundreds of homes where the finishes are beautiful and the furniture is well chosen, yet the space feels wrong the moment you walk in. Nine times out of ten, the culprit is circulation. The sofa is 30 cm too far from the wall. The dining table is one size too large for the room. The hallway wardrobe door swings directly into the path from the bedroom to the bathroom. None of these are catastrophic errors, but together they create a home that quietly resists you every day.
What surprises most homeowners is how early these decisions need to be made. Flow is not something you fix with a new rug or a different lamp. It is set by the positions of walls, doors, and large furniture, and changing it after the fact is either expensive or impossible. The homeowners I have seen get this right are the ones who spent time with a printed floor plan and a pencil before they spent a single dollar on furniture.
The other insight worth sharing is that accessible design is not a specialist concern. Every principle that makes a home easier to navigate for a wheelchair user also makes it easier for you when you are carrying groceries, moving a piece of furniture, or simply rushing through in the dark. Generous clearances are not a concession to limitation. They are a mark of a well-designed home.
If you are planning a renovation or furnishing a new home, treat flow as your first design constraint, not your last. Everything else, the colours, the materials, the decorative choices, can be adjusted later. The paths through your home cannot.
— Jonathan
Ready to get your home’s flow right from the start?
Getting traffic flow right is significantly easier with professional guidance, especially in compact Singapore homes where every centimetre counts. The interior design firms at Tspacemall specialise in space planning and layout optimisation, helping homeowners resolve circulation challenges before they become permanent fixtures.

Whether you are renovating a BTO flat, redesigning a resale property, or furnishing a new home from scratch, the interior design specialists at Absolook offer personalised consultations that put flow at the centre of every layout decision. You can also explore the full range of home design and renovation services available through Tspacemall to find the right expert for your project.
FAQ
What is traffic flow in home design?
Traffic flow in home design refers to the natural walking paths people take through a space, covering how easily they move between rooms and functional areas without obstruction from furniture or layout. Designers call this circulation, and it is considered foundational to both comfort and space usability.
What is the minimum hallway width for good traffic flow?
The common accessibility baseline for residential hallways is 91 cm (36 inches), with comfortable widths ranging from 107 to 122 cm (42 to 48 inches). Wider hallways reduce bottlenecks and accommodate mobility aids, prams, and two people passing simultaneously.
How does furniture placement affect home traffic patterns?
Poor furniture placement creates pinch points where paths narrow, forcing occupants to squeeze or detour. Large pieces should act as anchors that define zones, with walkways of at least 60 to 90 cm maintained around them to keep circulation clear.
What is a circulation diagram and how does it help?
A circulation diagram maps movement paths through a floor plan using arrows and colour-coded routes to identify conflicts, bottlenecks, and dead ends before a layout is finalised. Creating one early in the design process prevents costly changes later.
How does traffic flow design support accessibility?
Accessible circulation requires a minimum door clear width of 81 cm, a 150 cm turning radius at corridor junctions, and clutter-free primary routes throughout the home. These standards improve comfort and safety for all occupants, not only those with mobility needs.
Recommended


