
Discover what a client brief in interior design is and how it shapes your renovation journey by capturing your needs, budget, and priorities.


Starting your first renovation without a client brief is a bit like giving a taxi driver your neighbourhood and hoping they find your street. A client brief in interior design is the foundational document that captures everything your designer needs to know before a single floor tile is chosen or a wall colour is confirmed. Many new homeowners mistake it for a simple wishlist, but it is far more than that. It defines your lifestyle, your budget, your timeline, and your priorities in one structured place, acting as the north star for every decision that follows.
Table of Contents
- What does a client brief mean in interior design?
- Key components of an effective interior design client brief
- Comparison of client brief sections and their importance
- Expert insights and common pitfalls in creating client briefs
- How to create your client brief: practical steps for new homeowners in Singapore
- Why most client briefs miss the mark and how to avoid common traps
- Start your interior design journey with T-Space Mall
- Frequently asked questions
Key Takeaways
| Point | Details |
|---|---|
| Foundational document | A client brief captures your needs, style, budget, and timeline to guide the entire interior design process. |
| Comprehensive components | Include details on lifestyle, functional priorities, budgets with contingency, and inspiration for best results. |
| Living document | Update your client brief with formal change orders to manage scope changes and avoid surprises. |
| Budget transparency | Clear budgets with contingencies ensure realistic proposals and prevent project delays. |
| Local regulations | For Singapore homeowners, include HDB/BCA compliance and warranty considerations in your brief. |
What does a client brief mean in interior design?
A client brief is not just a mood board or a list of Pinterest saves. As professional practice guides confirm, it is a foundational document capturing needs, preferences, budget, and timelines through structured sections that inform every design decision made throughout the project. Think of it as the blueprint before the blueprint. Where architectural drawings tell a builder what to construct, the client brief tells your designer why and how you want to live in that space.
In practice, a well-prepared interior design project brief typically covers the following:
- Project overview: Property type, size, number of rooms, and renovation scope
- Lifestyle habits: How many people live in the home, daily routines, and how each room is actually used
- Style preferences: Aesthetic direction, inspiration images, and materials you love or dislike
- Functional priorities: Storage needs, lighting requirements, and room-specific features
- Budget range: Total spend with a realistic contingency allowance
- Timeline: Key milestones and any fixed move-in dates
- Technical specifications: Power point locations, built-in requirements, and appliance placements
The brief usually begins as a questionnaire filled in by you, then refined through conversations with your designer. It is an iterative process, not a one-time form. You might revisit it after your first site visit or after seeing material samples. The document grows sharper with each review, and that ongoing refinement is precisely what makes it so valuable. Exploring interior design client brief essentials with a trusted firm early on can help you understand what a thorough brief looks like in practice.
Now that we understand what a client brief is, let us explore the key components that make it effective.
Key components of an effective interior design client brief
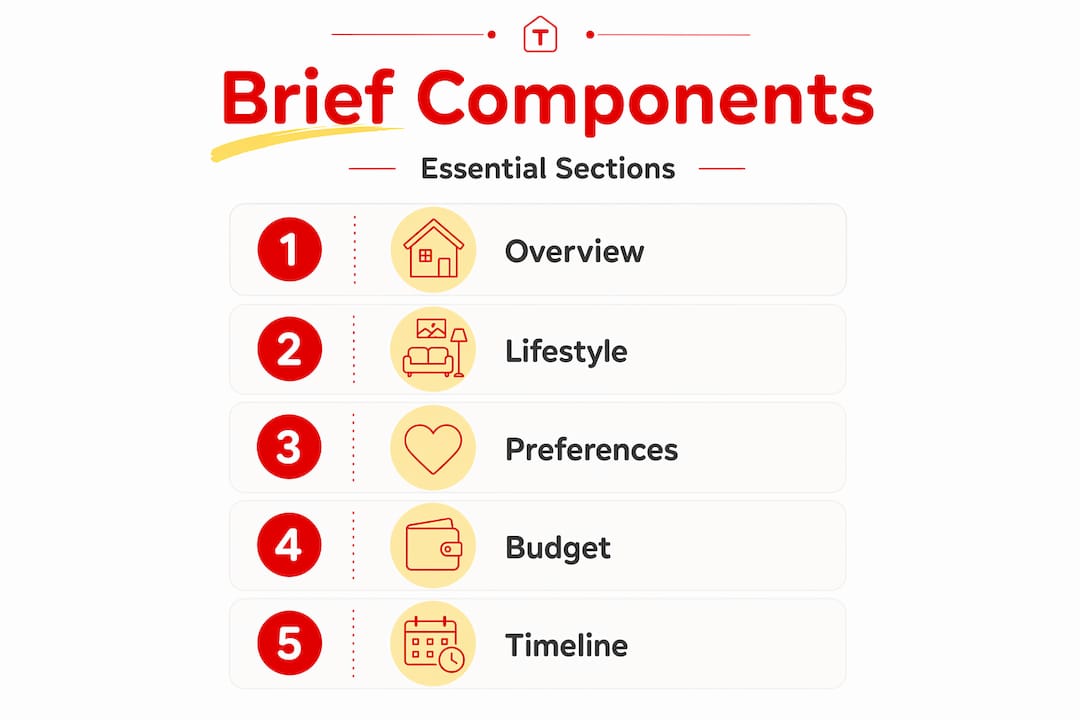
Knowing what to include in a client brief is where many homeowners feel uncertain. The good news is that the structure is logical once you see it laid out. According to creating an effective client brief, essential components include the space’s purpose, aesthetic preferences, budget constraints, timelines, and specific functional needs. Each element plays a distinct role.
Client details and project overview establish the logistics: property address, unit type (HDB, condo, landed), total floor area, and the rooms in scope. This grounds the designer immediately.
Lifestyle habits are arguably the most revealing section. Research shows that lifestyle habits influence 80% of layout decisions, which is why a thorough client questionnaire covers daily rhythms, pet habits, work-from-home arrangements, and even how often you entertain guests. A family with two young children needs very different storage and surface choices compared to a couple who travels frequently.

Design preferences guide the aesthetic direction. This is where inspiration images, preferred colour palettes, and material references live. Equally important, and often overlooked, are your dislikes. Telling your designer you cannot stand cold grey tones or overly minimal spaces saves weeks of back-and-forth.
Functional priorities cover the practical mechanics of the home: where the built-in wardrobes go, how many power points are needed in the study, and whether you want layered lighting or a single overhead fixture in the living room.
Budget and timeline close the brief. Designers recommend setting aside 10 to 15% of your total budget as a contingency to absorb unexpected costs. Full renovations in Singapore typically span 6 to 12 months, so your timeline needs to account for procurement, hacking works, and regulatory approvals.
Pro Tip: Gather your inspiration images before your first designer meeting. A folder of 10 to 15 images, even if they seem contradictory, tells a designer more about your taste than any verbal description can.
Reviewing detailed client questionnaires from experienced firms gives you a practical sense of the depth expected. You can also browse client briefs in home renovation to see how different project types structure their requirements.
Having identified the key components, it is useful to compare these elements for clarity.
Comparison of client brief sections and their importance
Understanding each section in isolation is one thing. Seeing how they interact, and what happens when one is missing, is where the real learning happens. As professional sources note, functional requirements such as built-in storage and lighting zones are critical and must be explicitly defined in client briefs, not left to assumption.
| Brief section | Purpose | Impact if omitted |
|---|---|---|
| Project overview | Establishes scope and property context | Designer may underprice or misscope the project |
| Lifestyle habits | Shapes layout and functional decisions | Rooms may look beautiful but feel impractical to live in |
| Design preferences | Guides aesthetic direction and material choices | Revisions increase, timelines stretch |
| Dislikes and pet peeves | Prevents misaligned proposals | Mid-project changes become expensive and disruptive |
| Functional priorities | Defines storage, lighting, and technical needs | Costly retrofitting after completion |
| Budget with contingency | Allows realistic material specification | Project stalls when costs exceed expectations |
| Timeline | Aligns procurement and contractor scheduling | Delays cascade across all renovation phases |
| Inspiration sources | Bridges verbal description and visual reality | Designer interprets style incorrectly |
The lifestyle and budget sections carry the most weight. A designer who understands that you cook elaborate meals every evening will specify a kitchen layout, ventilation, and surface materials very differently from one who assumes light use. Exploring client brief components explained with a professional firm can help you prioritise what matters most for your specific home.
With a solid grasp of what goes into a brief, let us explore nuanced insights to deepen your understanding.
Expert insights and common pitfalls in creating client briefs
Even homeowners who prepare a brief sometimes leave critical gaps. Here is what experienced designers consistently flag as the most common oversights.
Focusing only on aesthetics. Many briefs arrive filled with beautiful images but say nothing about how the family actually lives. As one practitioner puts it, balancing practical facts with personal feelings turns vague ideas into actionable roadmaps that capture daily rhythms and even pet habits. Your brief should describe your mornings, your evenings, and your weekends.
Skipping the dislikes. This is the most underrated section of any brief. Documenting dislikes and pet peeves builds trust and prevents costly mid-project changes in roughly 50% of cases. If you have a strong aversion to open shelving, brass fixtures, or dark timber, say so explicitly.
Vague budget conversations. Lack of budget transparency with contingency causes 90% of projects to stall during documentation, because designers simply cannot specify realistic materials without a clear financial picture. Give a range, not a vague “reasonable budget.”
Ignoring technical details early. Power point locations, data cable routing, and lighting zones are far cheaper to plan at brief stage than to retrofit after walls are plastered. Include these in your initial document.
- Always specify whether you want smart home provisions or traditional switches
- Note any appliances that need dedicated circuits, such as wine chillers or steam ovens
- Flag any structural walls you suspect may need assessment
Pro Tip: Use formal change orders for any scope changes after the brief is approved. A simple written record of what changed, why, and the cost impact protects both you and your designer from misunderstandings later.
Understanding how to balance function and beauty from the start sets the tone for a renovation that feels as good as it looks.
Now that you understand the theory and nuances, let us look at how to practically apply this knowledge.
How to create your client brief: practical steps for new homeowners in Singapore
Putting a brief together does not need to feel overwhelming. Follow these steps and you will arrive at your first designer meeting with confidence.
- Start with a lifestyle audit. Before touching any design questions, write down how each room in your home is actually used on a typical weekday and weekend. Who uses the bathroom first? Does anyone work from home? Do you host dinner parties monthly or rarely?
- Complete a structured questionnaire. Most reputable interior designers provide one. If yours does not, ask for it. The questionnaire should cover all seven categories: client details, lifestyle, style preferences, functional priorities, budget, timeline, and inspiration sources.
- Set a realistic budget with contingency. For Singapore renovations, factor in HDB levy fees, permit costs, and material lead times. A 10 to 15% buffer is not optional; it is standard practice.
- Gather inspiration images. Use platforms like Pinterest or Houzz to collect 10 to 20 images. Include rooms you love and rooms that feel wrong to you. Both are equally instructive.
- Address HDB/BCA regulations. As Singapore renovation requirements confirm, briefs for HDB projects must address regulatory compliance, warranty periods, and formal change order processes to avoid cost overruns. If you are unsure which works require permits, ask your designer to walk you through it during the briefing session.
- Review and sign off the written brief. Before any design work begins, read the finalised brief carefully. Ensure it reflects everything discussed. Your signature on this document is what protects your project scope.
Pro Tip: Ask your designer to read the brief back to you in their own words during your first meeting. If their interpretation matches yours, you are aligned. If it does not, you have caught a potential misunderstanding before it costs you money.
Reviewing Singapore home renovation guidelines alongside your brief preparation gives you a clearer picture of local requirements. For layout-specific inspiration, tips for effective home layouts are especially useful for BTO owners working with compact floor plans.
Having explored how to create your client brief, let us share a perspective that will sharpen your approach further.
Why most client briefs miss the mark and how to avoid common traps
Here is something most renovation guides will not tell you: the majority of client briefs fail not because homeowners include the wrong information, but because they treat the brief as a one-time submission rather than a living document.
The experts at T-Space Mall have seen this pattern repeatedly. A homeowner spends two hours filling in a questionnaire, hands it over, and considers the job done. Then, six weeks into the project, they realise they forgot to mention that one family member has mobility considerations, or that the study doubles as a guest room. These are not small omissions. They trigger redesigns, additional costs, and strained relationships with contractors.
The most effective briefs are built around emotional clarity as much as practical detail. Ask yourself: how do you want to feel when you walk through your front door after a long day? Calm and uncluttered? Warm and inviting? Energised and bright? That emotional anchor should guide every practical decision, from the colour of your walls to the warmth of your lighting. Without it, you end up with a technically correct renovation that somehow feels hollow.
There is also a tendency to treat the brief as a document that protects the designer. It protects you just as much. When scope creep appears, and it almost always does, a well-written brief with client brief best practices embedded from the start gives you a clear reference point for what was agreed and what constitutes a genuine change. That clarity is worth more than any single design decision.
Start your interior design journey with T-Space Mall
You now have the knowledge to walk into any designer meeting fully prepared. The next step is finding the right professional to bring your brief to life.

T-Space Mall, located in the East of Singapore, brings together a curated community of trusted home and living interior design services under one roof. Whether you are renovating a new BTO, refreshing a resale flat, or fitting out a condo, you can explore interior design options from multiple firms and compare styles, approaches, and service offerings in one visit. Head to the T-Space renovation hub to browse listings, read about services, and take the first confident step towards your dream home, brief in hand.
Frequently asked questions
What is the main purpose of a client brief in interior design?
A client brief captures all your functional needs, style preferences, budget, and timelines to guide the entire design process and keep everyone aligned. As professional practice confirms, it informs every design decision and maintains alignment between client and designer throughout the project.
How long does it take to complete a thorough client questionnaire for interior design?
Typically, it takes between 30 to 60 minutes to complete a thorough questionnaire covering lifestyle, budget, preferences, and priorities. A comprehensive questionnaire covering seven key categories generally falls within that time range.
Can a client brief change after it is initially approved?
Yes, the client brief is a living document and can be updated to reflect new decisions or scope changes during the project. Professional practice recommends using formal change orders whenever the project scope shifts, to keep costs and timelines transparent.
Why is budget transparency important in the client brief?
Transparent budgets with a 10 to 15% contingency allow designers to propose realistic materials and prevent project halts mid-renovation. Without clear figures, 90% of projects stall during documentation because designers cannot specify appropriate options.
What specific local considerations should Singapore new homeowners include in their client brief?
Singapore homeowners should include compliance with HDB and BCA regulations, warranty periods for workmanship, and a clear process for managing scope changes. Singapore HDB renovations specifically require these elements in the brief to avoid regulatory issues and unexpected cost overruns.
Recommended


