
Discover the role of placemaking interior design in your home to enhance comfort, functionality, and social connections. Transform your space today!


Placemaking interior design is the strategic process of shaping living spaces to enhance social connection, comfort, and functionality. The term draws from the urban planning discipline championed by the Project for Public Spaces, which defines placemaking not as a feature you add, but as how you do something. Applied to residential interiors, this approach transforms a flat or house from a collection of rooms into an environment that actively supports how you live, move, and connect with the people around you. For new homeowners in Singapore, understanding this distinction is the difference between a home that looks good and one that genuinely works.
What is the role of placemaking interior design?
The role of placemaking in interior design is to integrate form, function, and human interaction into a single, coherent spatial experience. Where conventional design asks “does this look right?”, placemaking asks “does this space make people want to stay, move freely, and connect?” That shift in question changes every decision, from where you position a sofa to how you route foot traffic between rooms.
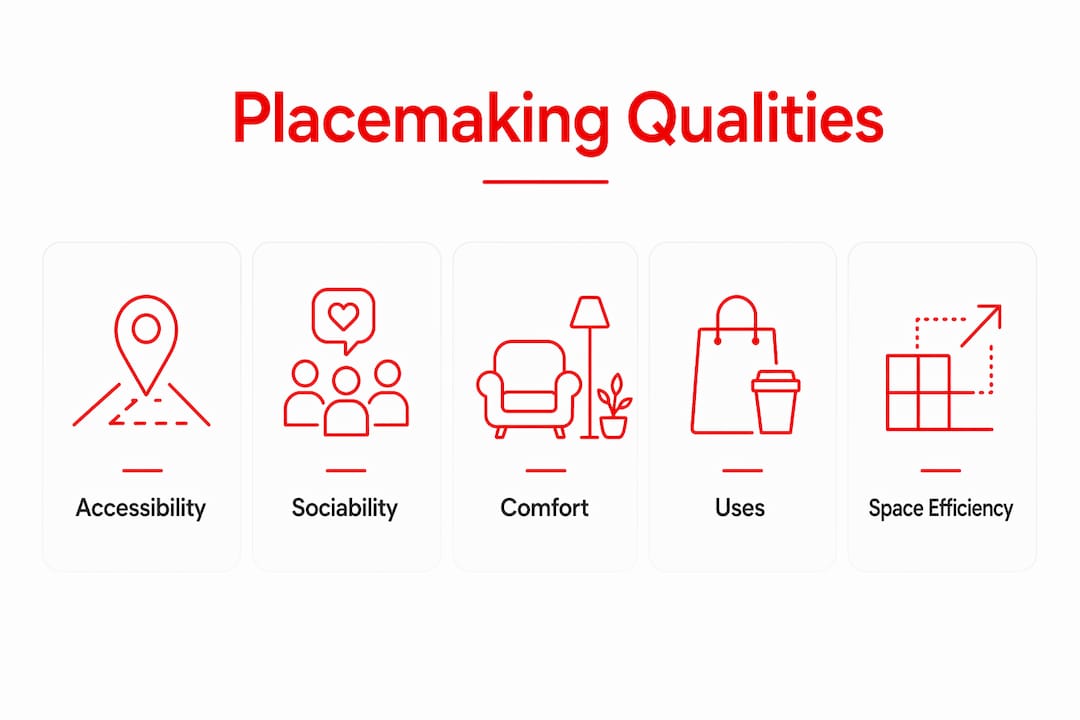
The Project for Public Spaces identifies four qualities that define a successful place: accessibility, uses and activities, comfort and image, and sociability. These qualities were developed for parks and plazas, but they translate directly into the home. A well-designed living room, for instance, scores on all four. It is easy to enter and move through (accessibility), it supports reading, conversation, and play (uses and activities), it feels visually appealing and thermally comfortable (comfort and image), and it draws people together naturally (sociability).
In Singapore’s compact HDB flats and condominiums, this framework is particularly useful. Space is limited, so every square metre must serve multiple purposes without feeling cluttered or restrictive. Placemaking thinking pushes designers to map circulation spines, the natural paths people take through a home, and to position social hubs where those paths intersect. The result is a home where gathering happens organically, not because furniture was arranged for a showroom photograph.
Pro Tip: Before you commit to a layout, walk the intended path from your front door to your kitchen, then to your living area. If that route feels awkward or forces you to squeeze past furniture, your circulation spine needs rethinking.
How do placemaking principles translate into home interiors?
Translating placemaking from public spaces into private homes requires adapting each of the four Place Diagram qualities to the domestic scale.
-
Accessibility and circulation. In a home, accessibility means clear, unobstructed movement between zones. Corridors should feel generous, not cramped. Doorways should align where possible to create visual depth and easy flow. In Singapore’s narrow corridor-style layouts, this often means removing unnecessary partitions or using open shelving instead of solid walls to maintain sightlines.
-
Uses and activities. A placemaking approach assigns each zone a primary activity while allowing secondary uses. A dining area doubles as a homework station. A balcony serves as both a plant corner and a morning coffee spot. This layering of function is what makes compact homes feel rich rather than restricted.
-
Comfort and image. Sensory comfort is not a luxury. Thermal comfort, acoustic calm, and appropriate lighting all determine whether people linger or retreat. In Singapore’s heat, this means thermal and acoustic comfort through ventilation, shading, and soft furnishings that absorb sound and reduce glare.
-
Sociability. The most critical quality. Sociability is achieved through what designers call social thresholds: the semi-public zones, such as an entry foyer or a kitchen island, where casual conversation happens naturally. A 2026 systematic review confirms that sociability and access are the most critical dimensions in placemaking research. This means they deserve the most deliberate attention in your floor plan.
Why does designing for social interaction matter at home?
Social connection does not happen by accident. It arises from accessible, convenient environments that make lingering easy. Gehl research found that in spaces designed with social infrastructure in mind, 80% reported a sense of belonging, 60% felt less isolated, and 35% made new friends. Those numbers come from public spaces, but the underlying mechanism applies equally to the home: when a space is comfortable and easy to occupy together, people use it together.
“Social connection arises naturally from accessible, convenient environments, not from forced community activities.” — Gehl
This insight reframes the importance of placemaking for Singaporean homeowners. You do not need a grand open-plan living area to build social connection. You need spaces that invite people to pause without feeling they are in the way. Consider these practical social design moves:
- Position seating near natural gathering points. A bench near the entrance, or stools at a kitchen counter, creates a pause point where conversation starts without anyone needing to “sit down for a chat.”
- Use semi-open partitions. A bookshelf or a half-wall between the living and dining areas maintains visual connection while giving each zone its own identity.
- Design entry areas with intention. In Singapore homes, the corridor or foyer is often wasted space. A small console table, a mirror, and a place to set down bags transforms it into a social threshold where arrivals and departures become brief, warm moments.
- Avoid furniture arrangements that face away from each other. Sofas pushed against walls and angled towards a television create a cinema, not a conversation space. Angling seating inward, even slightly, changes the social dynamic of the entire room.
What is the impact of workflow and ergonomics in placemaking design?
Strategic interior design is rooted in human behaviour analysis, not just aesthetic preference. The Forbes Business Council notes that design affects movement, flow, and experience through ergonomic analysis. This means understanding how your household actually moves through the day before deciding where anything goes.
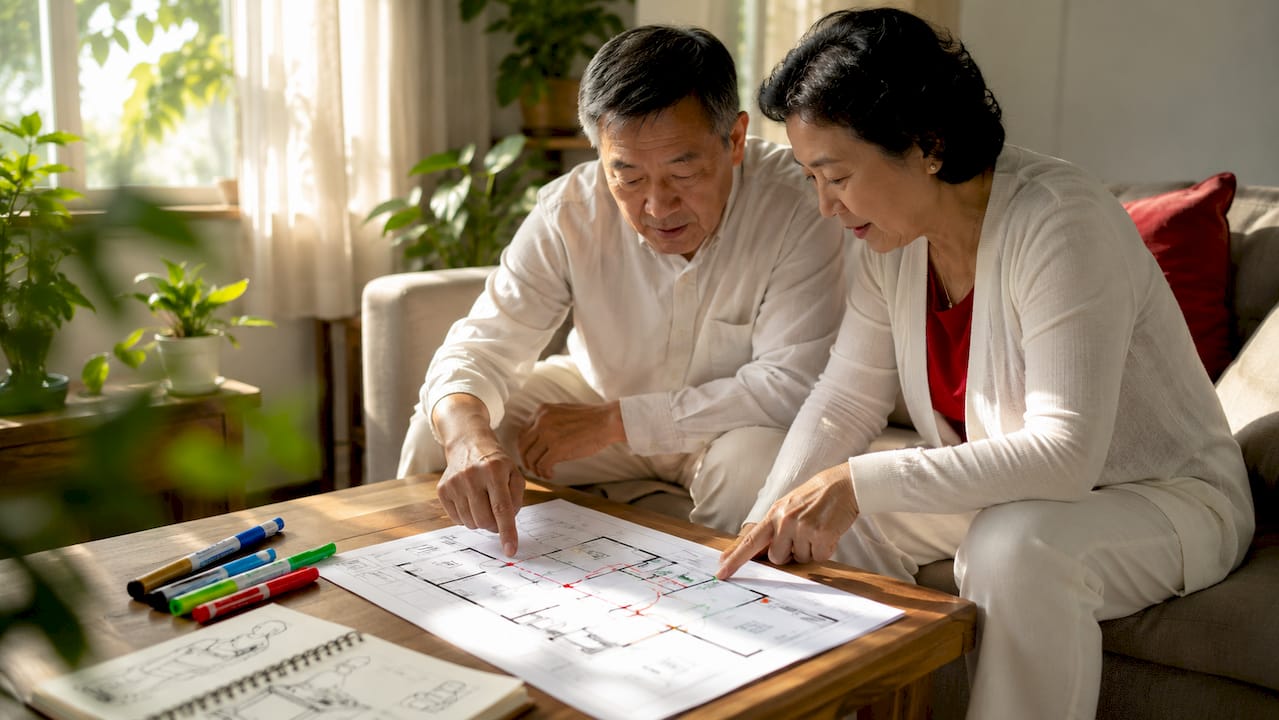
Consider the morning routine in a typical Singapore flat. The path from bedroom to bathroom to kitchen to front door is repeated every day. If that path crosses itself, forces you to double back, or puts the kettle in a corner you cannot reach while someone else is cooking, friction accumulates. Small frustrations compound over time, and the home begins to feel like it is working against you rather than for you. A smart home layout solves this before it becomes a habit.
Placemaking design addresses this by treating the home as a series of connected workflows rather than isolated rooms.
- Entry-to-kitchen flow. Groceries should travel the shortest possible path from front door to storage. This sounds obvious, but many layouts force a detour through the living area.
- Multi-functional rooms. A study that converts to a guest room, or a dining table that extends for hosting, reduces the need for dedicated square footage while keeping the home socially capable.
- Sightlines as social connectors. When a parent cooking in the kitchen can see a child doing homework at the dining table, the home functions as a connected social unit even during separate activities.
Pro Tip: Sketch your household’s three most common daily routes through the home. If any route crosses another more than twice, your layout has a friction point worth solving before you finalise your renovation plan.
Practical placemaking design strategies for Singapore homes
Applying placemaking in design to a Singapore home does not require a full gut renovation. Many of the most effective changes are spatial and material rather than structural.
| Strategy | What it achieves | Best for |
|---|---|---|
| Edge seating with back support | Encourages lingering; people stay longer when supported | Living rooms, balconies |
| Ceiling fans with directional control | Thermal comfort without air-conditioning noise | Open-plan areas |
| Layered lighting (ambient, task, accent) | Controls mood and activity zones without physical partitions | Studio flats, open layouts |
| Indoor greenery near windows | Reduces perceived heat, improves air quality, softens acoustics | Kitchens, living areas |
| Flexible furniture (extendable tables, ottomans) | Adapts space for social gatherings without permanent bulk | Compact dining areas |
Comfort anchors are the physical elements that make people want to stay in a space. Gensler’s research identifies seating types and environmental comfort as the foundation of successful social spaces. In Singapore’s climate, this means prioritising ventilation and shade alongside seating comfort. A balcony with a ceiling fan, a rattan chair, and a small side table becomes a genuinely usable social space rather than a storage area for unused exercise equipment.
For acoustic comfort, soft furnishings act like sound sponges. Rugs, curtains, and upholstered seating absorb the sharp reflections that make a room feel harsh and tiring. In a concrete HDB flat, this is not a minor consideration. Hard surfaces amplify every sound, and a noisy home is one people retreat from rather than gather in. Pairing a BTO space expansion strategy with acoustic softening gives you a home that feels both larger and calmer.
Pro Tip: Place your most comfortable seating near a window with natural light and a view, even if it is just a courtyard or a tree. Natural light and greenery are the two fastest ways to make a space feel worth occupying.
Key takeaways
Placemaking interior design works because it aligns spatial layout, sensory comfort, and social opportunity into a single, purposeful environment that supports how people actually live.
| Point | Details |
|---|---|
| Placemaking is a process, not a feature | Apply the four Place Diagram qualities to every zone: accessibility, activity, comfort, and sociability. |
| Social connection needs spatial support | Design entry areas, seating zones, and sightlines to enable natural interaction without forced gatherings. |
| Workflow analysis prevents daily friction | Map household movement routes before finalising layouts to remove crossings and bottlenecks. |
| Comfort anchors drive lingering | Use edge seating, ventilation, layered lighting, and greenery to make spaces worth staying in. |
| Early designer involvement matters | Engaging an interior designer before walls are fixed preserves spatial flexibility and social zone options. |
Why I think placemaking deserves more than a mood board
Most homeowners I speak with come to the design process with a Pinterest board and a colour palette. That is a fine starting point, but it is not placemaking. The risk is treating the concept as an aesthetic layer rather than a spatial strategy. When that happens, you end up with a beautifully styled home that still feels awkward to move through and oddly quiet when guests arrive.
The research from iands.design makes a point I have seen confirmed repeatedly: involving interior architects early in a project, before structural decisions are locked in, is what preserves the spatial flexibility that placemaking depends on. Once walls are built and wet areas are fixed, your options for creating genuine social thresholds or improving circulation shrink considerably.
For Singapore homeowners, the compact scale of most flats is actually an advantage here. You do not need to get every room right. You need to get the living area, the entry, and the kitchen-to-dining connection right. Those three zones carry most of the social and functional weight of a home. Get them working together, and the rest follows. I would encourage any new homeowner to hire an interior designer before the renovation brief is written, not after.
— Jonathan
Bring placemaking to life with Tspacemall’s design partners
Tspacemall brings together a curated selection of interior design firms in the East of Singapore, each equipped to apply placemaking principles to your home from day one. Whether you are planning a BTO renovation or refreshing an existing space, the design partners at Tspacemall prioritise accessibility, social zones, and sensory comfort in every project. Explore Absolook Interior Design for a team that understands how spatial flow and community feel translate into real homes, or browse the full range of home and living design services to find the right fit for your vision and budget.
FAQ
What is placemaking in interior design?
Placemaking in interior design is the practice of shaping spaces to support social interaction, comfort, and purposeful movement. It draws on the four Place Diagram qualities from the Project for Public Spaces: accessibility, uses and activities, comfort and image, and sociability.
How does placemaking work in a small Singapore flat?
Placemaking works in compact homes by mapping circulation routes, creating social thresholds at entry and kitchen zones, and using flexible furniture to layer functions. The goal is to make every square metre serve both a practical and a social purpose.
Why is sociability the most important placemaking quality?
A 2026 systematic review identifies sociability and access as the most critical dimensions in placemaking research. Spaces that encourage natural interaction reduce isolation and build a stronger sense of belonging within the home.
When should I involve an interior designer in a placemaking project?
Involve an interior designer before structural decisions are finalised. Early involvement preserves the spatial flexibility needed to create effective social zones and circulation routes, as noted in guidance from iands.design on the value of early architect involvement.
What are the easiest placemaking changes for an existing home?
Reposition seating to face inward rather than towards walls, add a comfort anchor near your entry area, introduce layered lighting, and use soft furnishings to improve acoustics. These changes cost relatively little but shift how the space feels and functions considerably.
Recommended


