
Discover what experiential retail design is and how it transforms shopping experiences by influencing customer behavior and spending.


Most retail designers assume that if a space looks good, it does its job. That assumption is expensive. What is experiential retail design, really? It is a strategic discipline that fuses sensory architecture with behavioural engineering to shape how shoppers feel, move, and ultimately spend inside a physical space. The experiential retail market is forecast to reach $543.45 billion by 2035, a figure that tells you this is far beyond decoration. This article breaks down the definition, components, and measurable frameworks professionals need to apply it with confidence.
Table of Contents
- Key takeaways
- What experiential retail design actually means
- How design elements shape purchase decisions
- Design strategies for different shopper intents
- Measuring whether it actually works
- Real-world examples worth studying
- My honest take on where designers go wrong
- Bring your retail space to life with Tspacemall
- FAQ
Key takeaways
| Point | Details |
|---|---|
| More than aesthetics | Experiential retail design combines sensory architecture and behavioural engineering, not just visual appeal. |
| Layout is a behavioural map | Store layout guides shopper pacing, routing, and purchase intent as deliberately as any marketing campaign. |
| Design elements drive sales | Lighting, colour, and product assortment all have statistically significant effects on purchase intention. |
| Measurable outcomes matter | Dwell time, conversion rates, and zone performance are the true KPIs of experiential design success. |
| Shareable moments build loyalty | Designing participation and social sharing into the space extends brand reach far beyond the store floor. |
What experiential retail design actually means
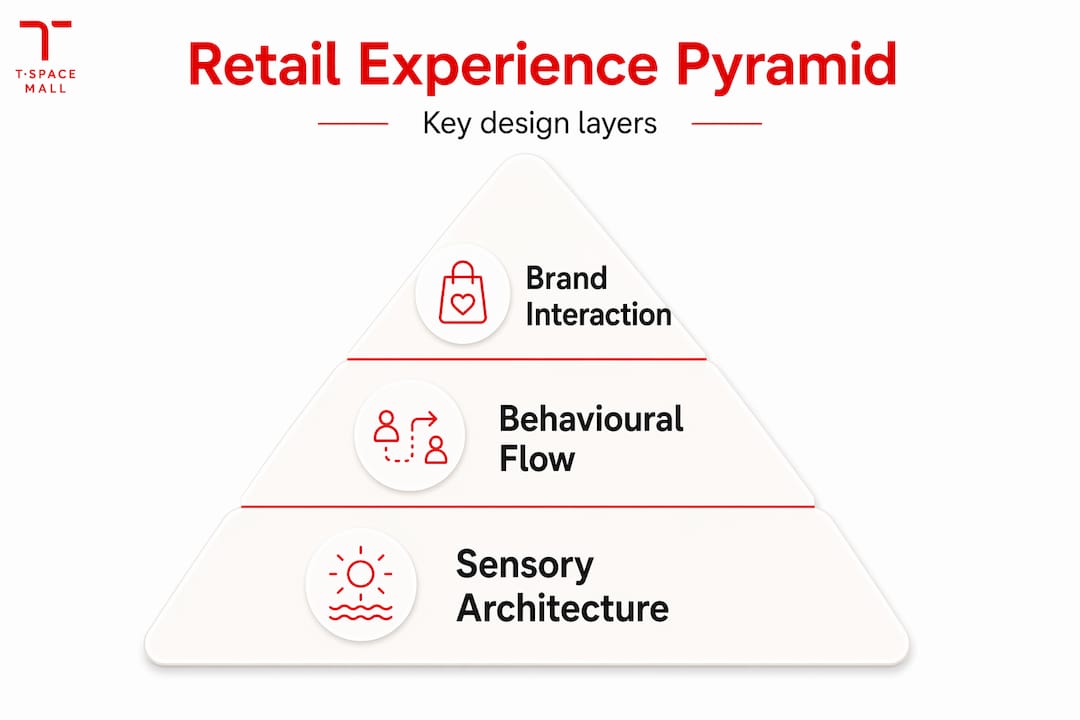
The phrase gets used loosely, so it helps to be precise. Experiential retail design engineers physical retail spaces to create sensory immersion and genuine emotional connection between the shopper and the brand. It treats the store not as a container for products, but as an active participant in the buying decision.
There are two distinct components, and the most effective designers work on both simultaneously.
Sensory architecture refers to every environmental stimulus a shopper perceives. This includes:
- Lighting that shifts colour temperature by zone to create warmth near lifestyle displays and clarity near product evaluation areas
- Sound curated to match the pace the brand wants shoppers to adopt
- Scent deployed at thresholds and dwell points to trigger emotional associations
- Tactility built into surface materials, product displays, and seating to invite physical engagement
Behavioural engineering works on a different but equally important level. It shapes how shoppers move through the space, where they pause, and how quickly decision fatigue sets in. This includes layout choices, the removal of friction points, and the deliberate routing of foot traffic. As the experts at Momo Advisors note, many brands over-index on one component or the other. The best outcomes come from integrating both so that the environment feels natural to the shopper while quietly guiding their behaviour.
Think of the store as a well-scored piece of music. Sensory architecture sets the mood. Behavioural engineering controls the tempo. Together, they compose the experience.
How design elements shape purchase decisions
Research does not leave much room for debate here. A study involving 385 respondents across 7-Eleven and CJ More stores found that layout and colour both influence consumer purchase intention with statistical significance at 95% confidence. Product assortment proved to be the strongest single predictor, but the environmental variables were not far behind.
The table below shows how key design elements map to their primary behavioural impact:
| Design element | Primary behavioural effect | Practical application |
|---|---|---|
| Lighting colour temperature | Mood and product perception | Warm tones in lifestyle zones; cool tones near tech or detail-focused products |
| Store layout and flow | Pacing and routing behaviour | Decompression zones at entrance; clear arteries to high-demand categories |
| Colour palette | Emotional response and dwell time | Saturated accent colours to draw attention; neutral backgrounds to reduce fatigue |
| Product assortment depth | Purchase confidence and intent | Curated selection reduces overwhelm; depth signals credibility |
| Scent and sound | Comfort and time perception | Pleasant ambient scent increases perceived time spent positively |
Atmosphere directly impacts shopper comfort and willingness to linger, which in turn supports sales outcomes. A shopper who feels comfortable stays longer. A shopper who stays longer buys more.
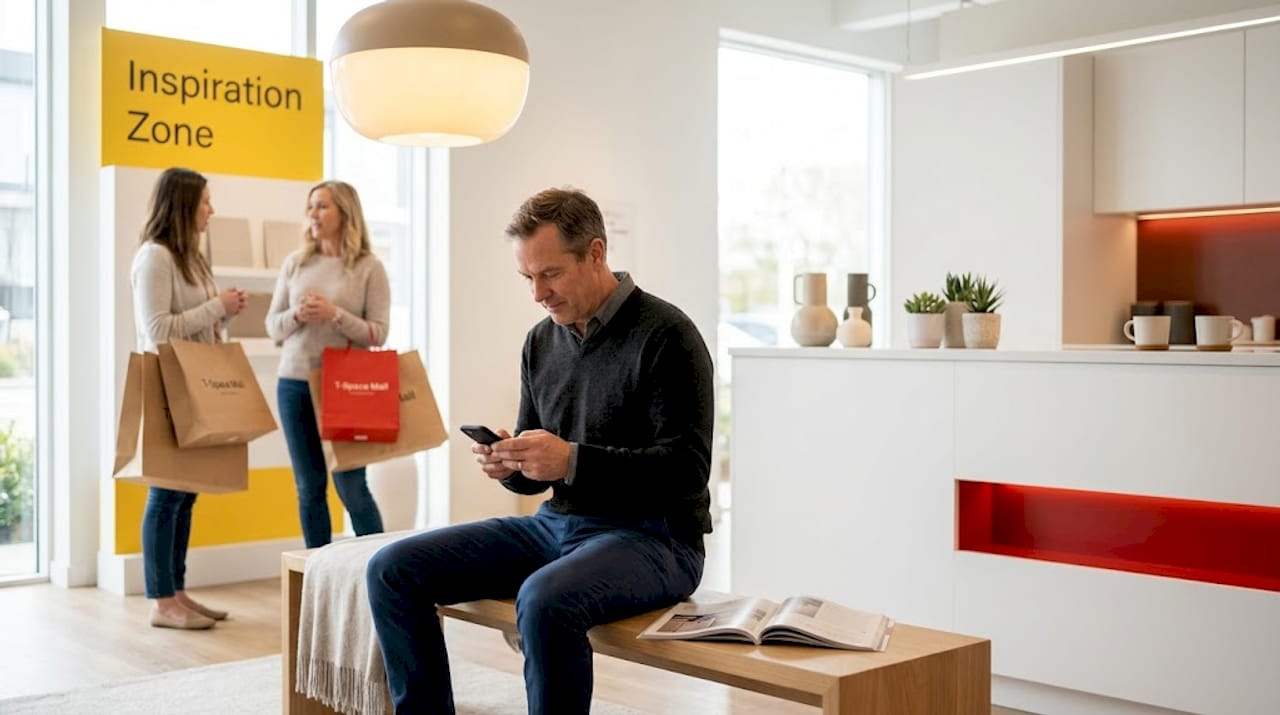
Pro Tip: Do not treat lighting as a single decision. Zone your lighting plan the same way you zone your floor plan. A single overhead temperature across an entire shop floor is one of the easiest ways to flatten the emotional texture of a space.
Design strategies for different shopper intents
One of the practical challenges in experiential shopping experiences is that not every customer arrives in the same mode. Some know exactly what they want and will be frustrated by anything that slows them down. Others are browsing and want to be surprised. A well-designed space supports both without compromising either.
Here is a practical framework for structuring the space to serve diverse shopper intents:
-
Create a decompression zone at the entrance. The first two to three metres inside the door are where shoppers mentally transition from the street to the store. Place nothing promotional there. Orientation zones help shoppers calibrate before they begin making decisions.
-
Design fast lanes for high-intent shoppers. Clear, direct routes to core product categories reduce friction and frustration. Think of these as the main arteries of the floor plan. They should be obvious without signage overload.
-
Build discovery loops for browsers. These are secondary pathways woven between the main arteries. They surface new products, complementary categories, and immersive brand moments. Discovery loops and fast lanes working in parallel improve both experience and sales across customer types.
-
Engineer shareable moments deliberately. These are specific points in the space designed for participation and social sharing. They are not photo walls bolted on as an afterthought. They are integrated into the spatial narrative so they feel earned.
-
Test the routing before opening. Walk the floor as every type of shopper. A high-intent customer at speed. A browser with no agenda. A customer with children. Each reveals friction you would not otherwise notice.
Pro Tip: Map your shopper archetypes before you design the floor plan, not after. The layout decisions you make in the first hour of a project will be harder to undo than any finishing material you choose.
Measuring whether it actually works
This is where experiential retail design separates itself from interior decoration. When designers treat the store as an operator discipline rather than a creative exercise, retailtainment strategies rely on measurable ROI to distinguish effective designs from vanity gimmicks.
The KPIs that matter most in practice are:
- Dwell time by zone: Are shoppers spending time in the areas you designed for engagement? Or are they bypassing them entirely?
- Conversion rate: What percentage of visitors complete a purchase? Has it moved since design changes were made?
- Zone performance: Which areas of the floor drive the highest sales per square metre? Are those aligned with your design intentions?
- Return visit rate: Experiential design should build loyalty, not just novelty. Return visits are a clean signal of whether the emotional connection held.
- Social sharing and UGC: User-generated content from in-store moments is trackable and tells you which designed experiences resonated enough to share.
KPIs linking design elements such as layout, lighting, and colour to purchase-intent drivers provide a practical measurement framework that takes the guesswork out of design evaluation. Without this, you are spending on atmosphere and hoping for the best.
Treating experiential retail as mere decor misses its economics entirely. The real discipline is increasing the time and money spent by purchase-intent customers, not simply making the space prettier.
Real-world examples worth studying
Three brands have consistently set the standard for how experiential retail design principles translate into practice.
| Brand | Design approach | Key outcome |
|---|---|---|
| Hershey’s | Immersive brand environments integrating product participation with spatial narrative | Shopping becomes an interactive experience with social sharing potential built in |
| Nike | Interactive digital entrance displays that adapt to local product launches and cultural moments | High dwell time at entry; strong conversion on featured products |
| Sephora | AR mirrors and immersive try-on stations embedded throughout the floor plan | Reduced purchase hesitation; increased basket size |
What these three share is not budget. It is intention. In each case, product experience and physical environment were designed together as a single enabling system. The product does not sit in the space. The space is designed to make participation with the product feel natural, even inevitable.
Hershey’s in particular is instructive because the brand started with a question: what does customer participation look like here? The environment was then engineered around the answer, with tactile stations and zones built to enable frictionless engagement. That sequence matters. Most designers start with the aesthetics and bolt on the experience. The best start with the experience and let it shape the aesthetics.
If you are looking for practical inspiration for your own projects, the complete home experience at T-Space shows how curated multi-brand retail environments can apply these same principles in a showroom context.
My honest take on where designers go wrong
In my experience working across retail and showroom spaces, the most common and costly mistake is treating experiential retail design as a mood board exercise. Designers put enormous energy into material selection and visual identity, then wonder why conversion rates do not reflect the quality of the space.
What I have learned is this: if you cannot explain how a specific design decision changes shopper behaviour, it is decoration. That is not a criticism of decoration. It is a clarification of what experiential design actually is. The two serve different goals.
I have also seen the opposite failure. Some operators become so focused on measurable KPIs that they strip the warmth and spontaneity from a space entirely. A store optimised purely for routing efficiency often feels like a warehouse with better lighting. The best retail environments I have encountered hold both truths simultaneously. They are warm, sensory, and emotionally engaging. They are also deliberately engineered to move people toward purchase.
The thing I keep coming back to is measurement cadence. Most experiential design gets evaluated once, at opening, and then left to run. The spaces that consistently outperform are the ones where someone is still checking zone performance six months later and adjusting the floor accordingly. Design is not a finished product. It is a living system.
— Jonathan
Bring your retail space to life with Tspacemall
If this has prompted you to think about how experiential design principles could apply to a retail showroom or interior project you are working on, the specialists at Tspacemall can help translate strategy into built reality.
Tspacemall brings together a curated selection of interior design professionals experienced in creating environments that do more than look good. They understand how layout, lighting, materials, and spatial flow work together to shape the customer experience from the moment someone walks through the door. For retail designers and marketing professionals working on immersive spaces, having the right design partner makes the difference between a space that impresses and one that performs. Explore the home and living design directory at Tspacemall to find the right fit for your next project.
FAQ
What is experiential retail design in simple terms?
Experiential retail design is the strategic practice of engineering a physical store environment to create sensory immersion and guide shopper behaviour, with the goal of increasing engagement, dwell time, and sales.
What are the key elements of experiential design?
The core elements are sensory architecture, including lighting, scent, sound, and tactility, combined with behavioural engineering through layout, routing, and friction removal to shape how customers move and decide.
How does store layout affect shopper behaviour?
Store layout functions as a behavioural map, with decompression zones at the entrance, fast lanes for high-intent shoppers, and discovery loops for browsers, each designed to manage pacing and reduce decision fatigue.
How do you measure the success of experiential retail?
Key metrics include dwell time by zone, conversion rate, sales per square metre, return visit frequency, and the volume of user-generated social content created within the space.
What makes retail experiential rather than just decorative?
A retail environment becomes experiential when every design decision can be linked to a specific change in shopper behaviour or emotional response. If a design element cannot be connected to a measurable outcome, it is decoration rather than experience design.
Recommended


